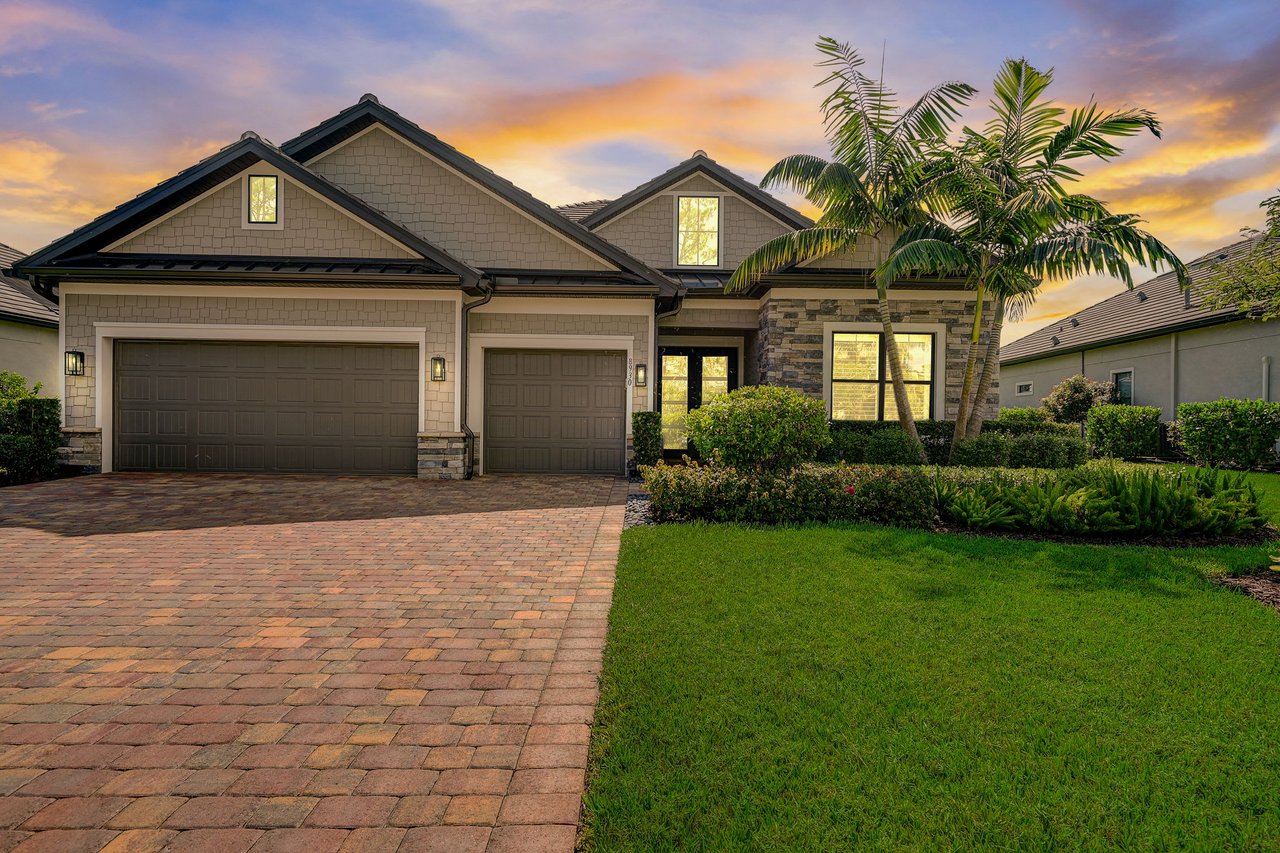
Gray-shingle home with stone accents, double garage, paver driveway, and palm trees at sunset.
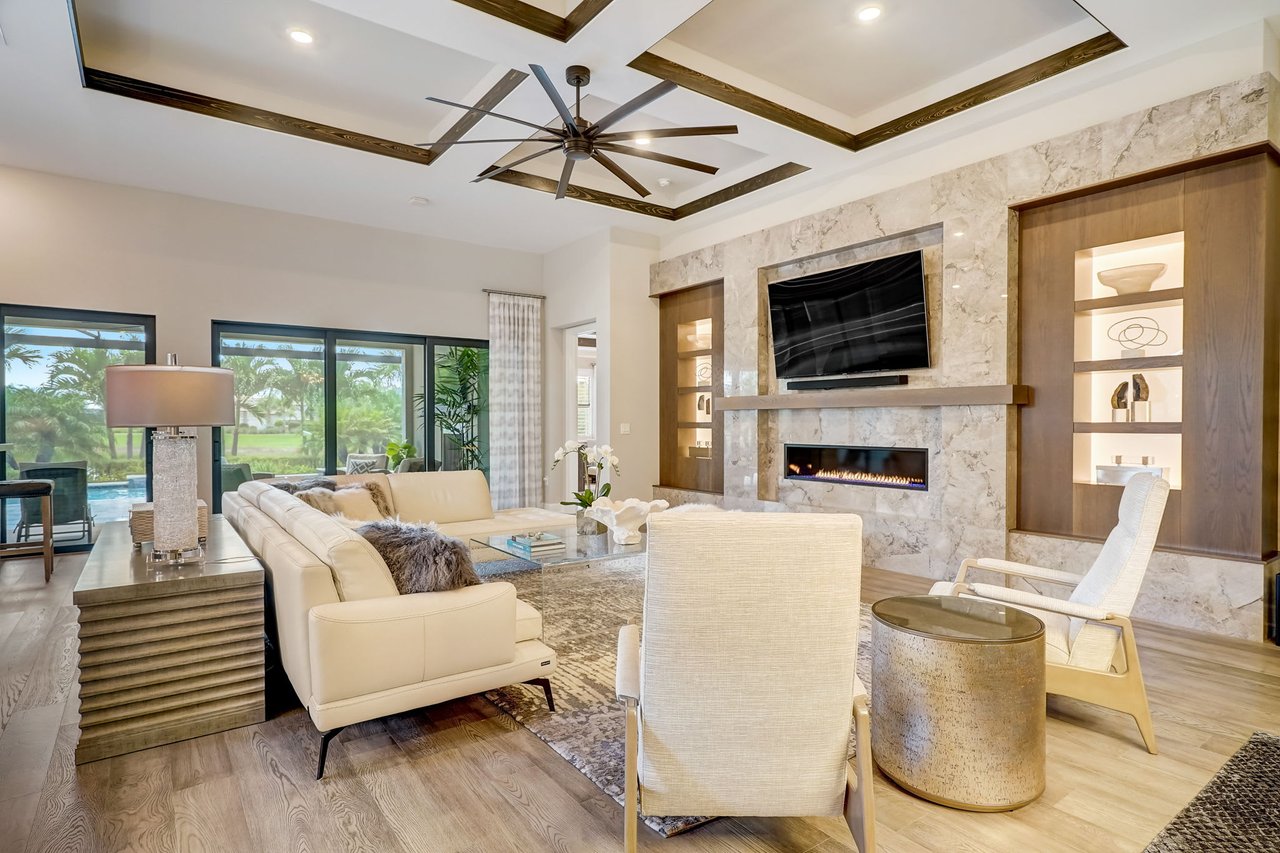
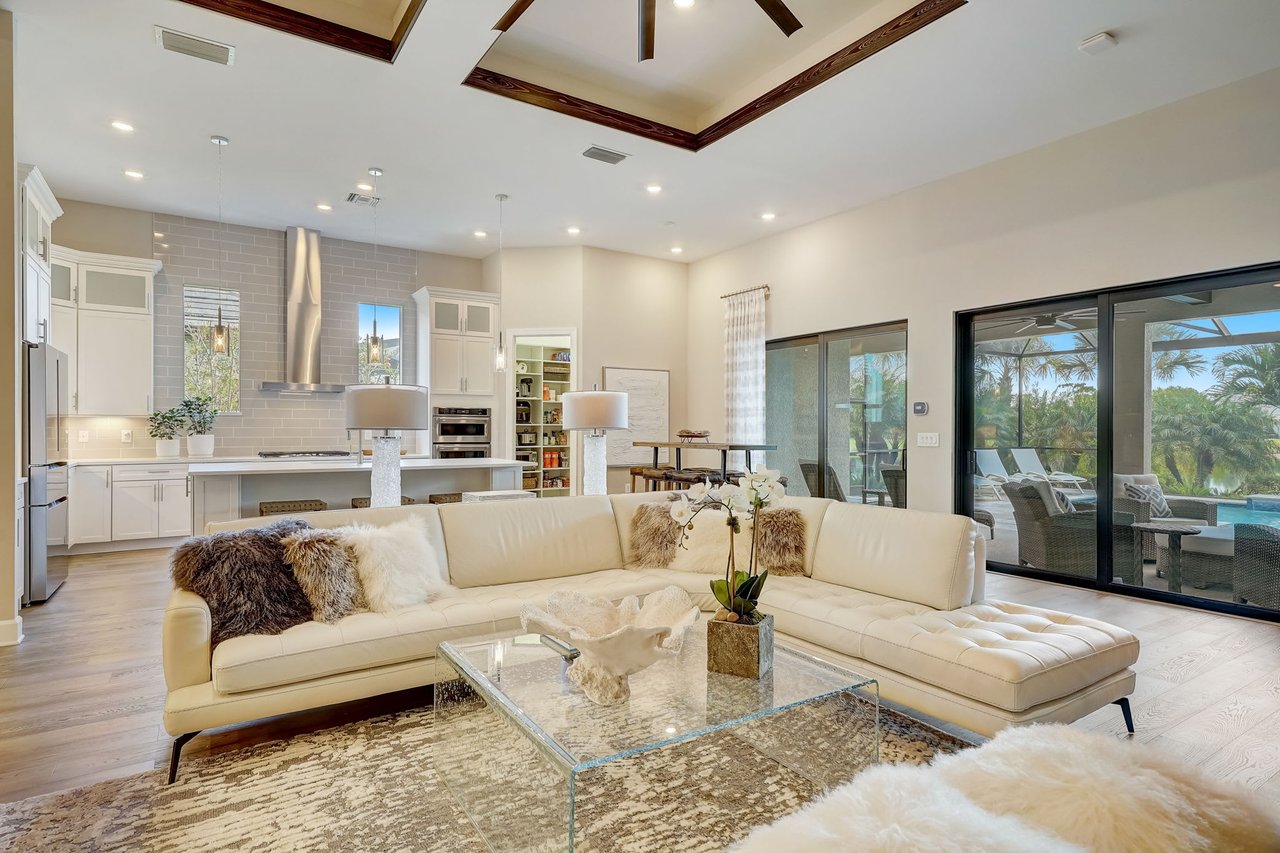
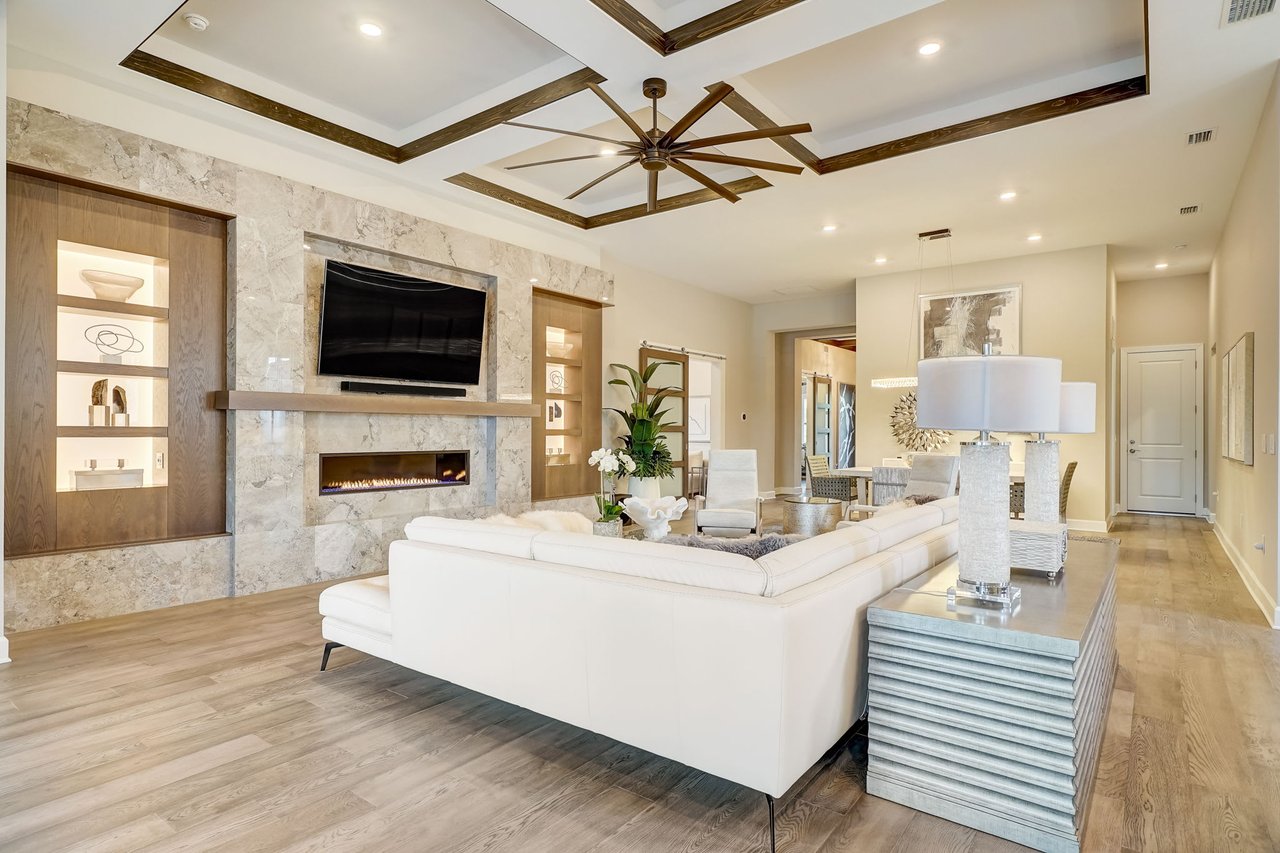
Living room with a marble fireplace wall, coffered ceiling, and sliding doors overlooking a pool.
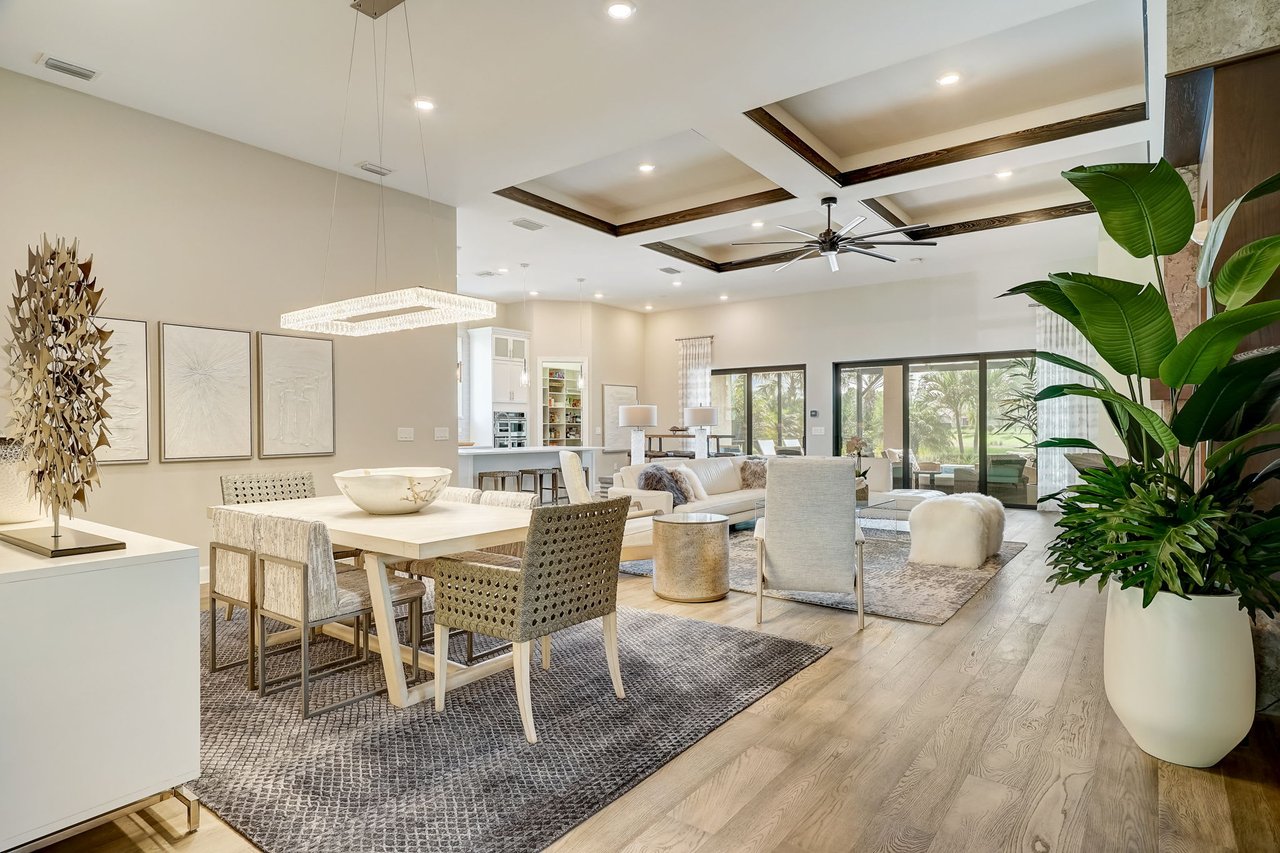
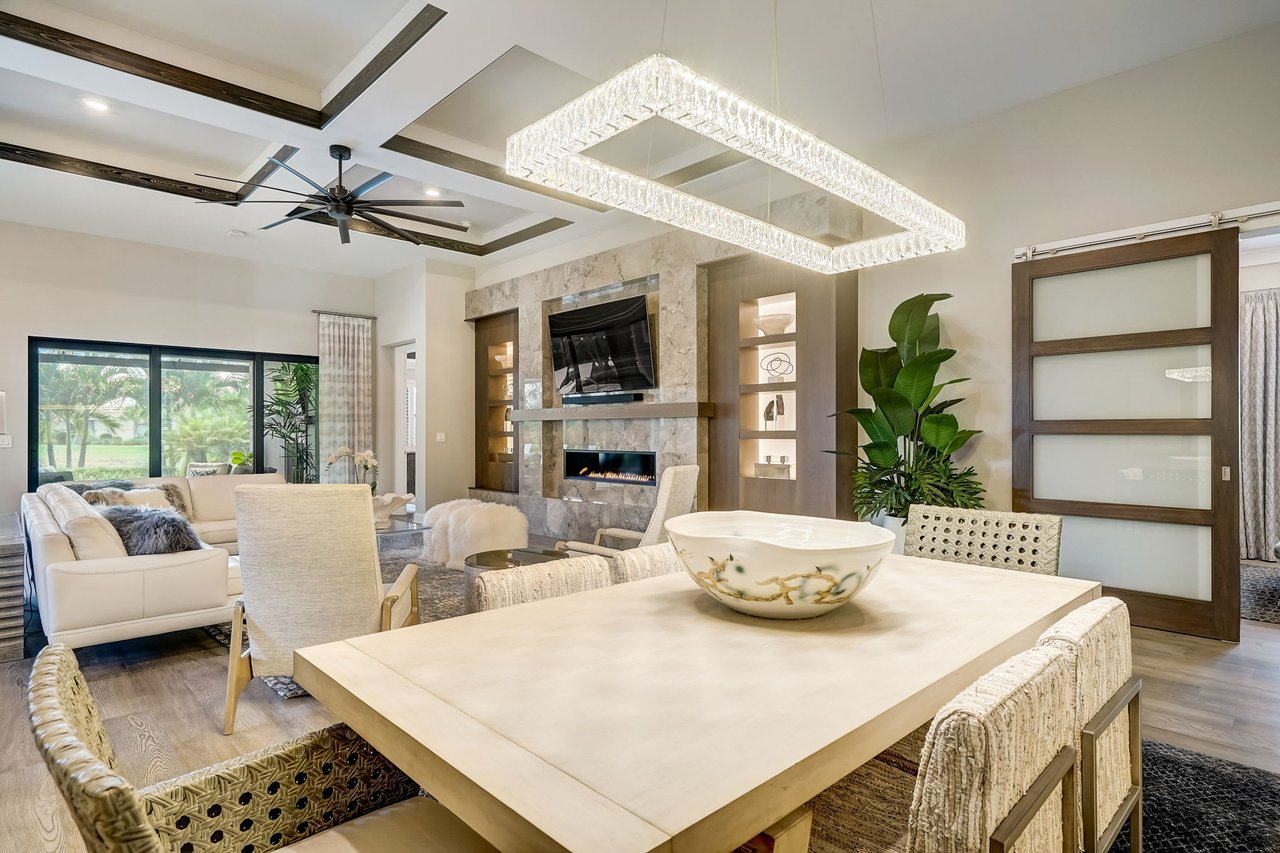
Open-plan dining and living area with a coffered ceiling and glass doors onto greenery.
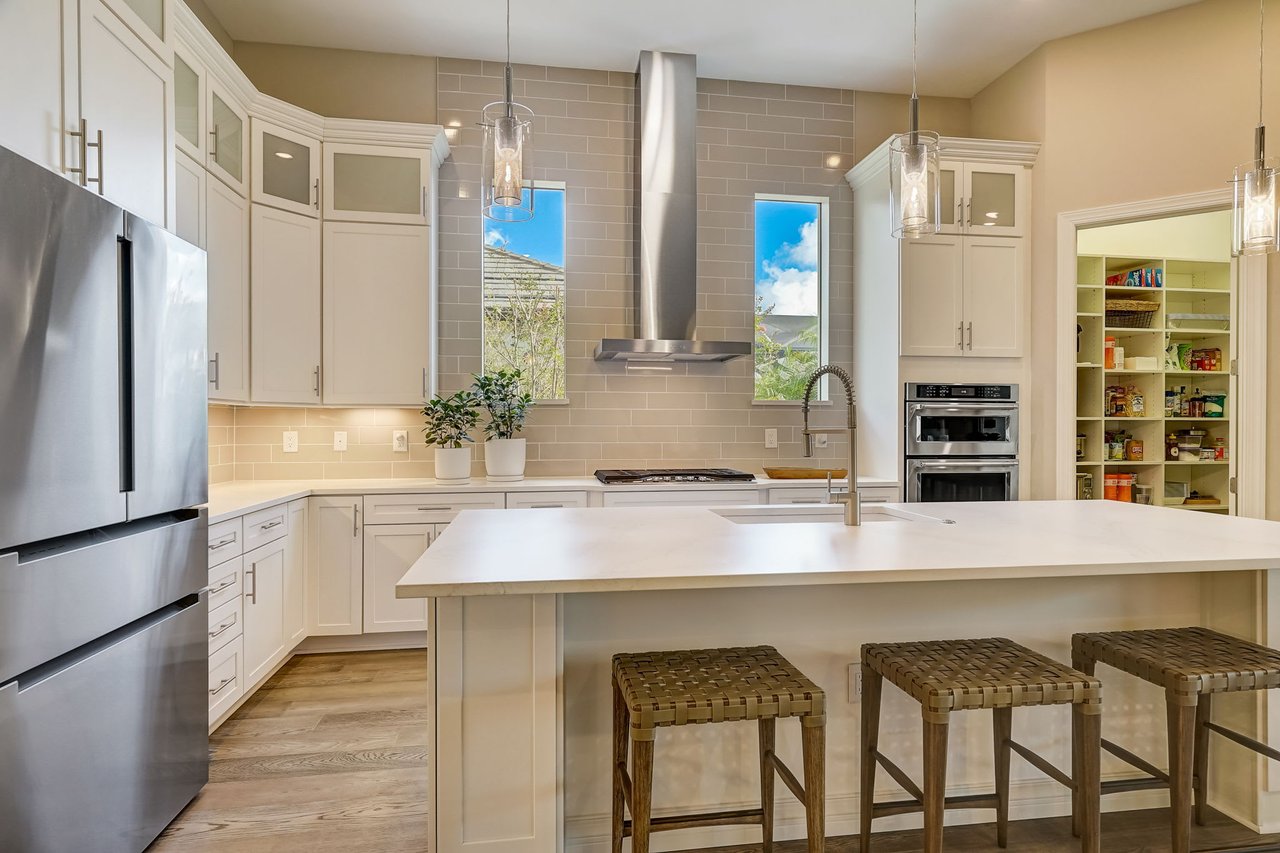
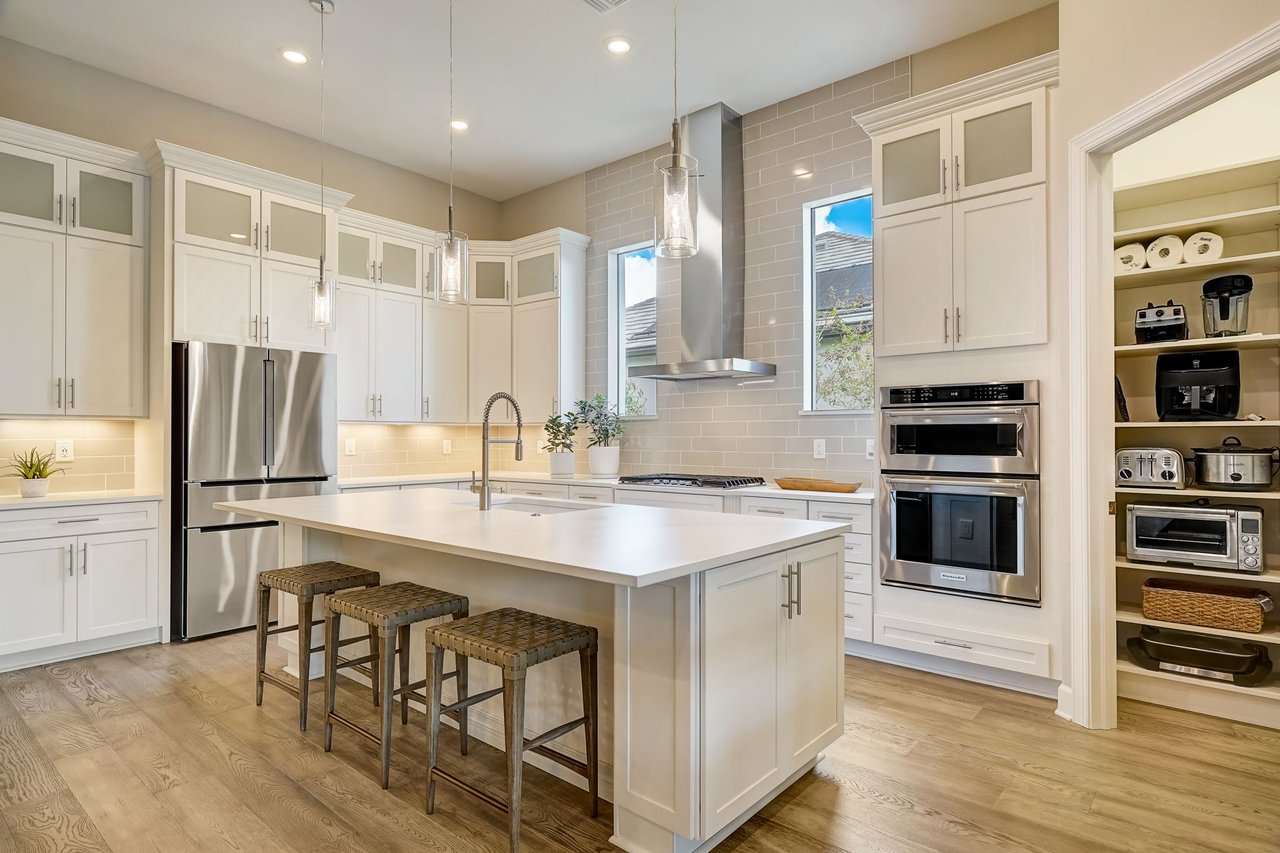
Luxury kitchen with a large island, woven bar stools, stainless steel appliances, and a walk-in pantry.
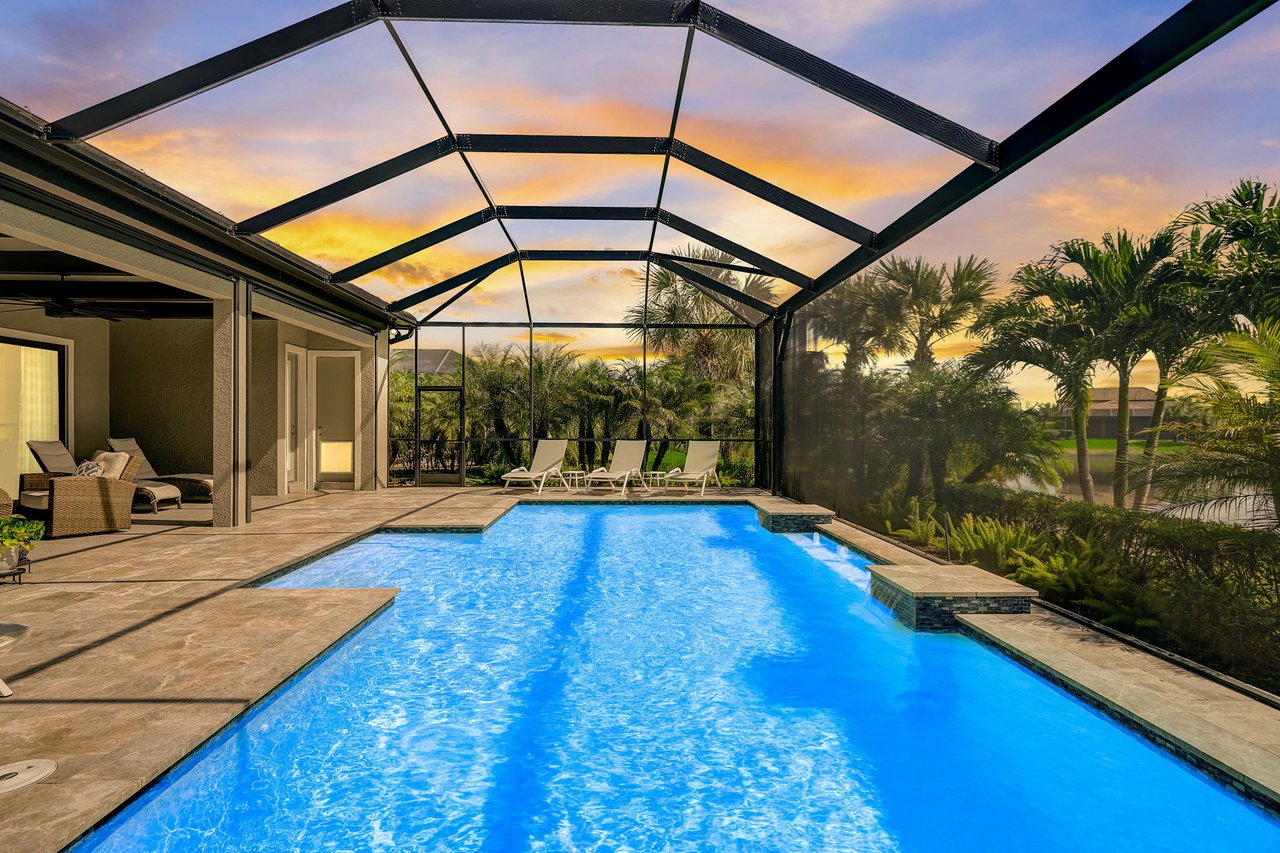
Screened swimming pool and stone patio with lounge chairs beneath a sunset sky.
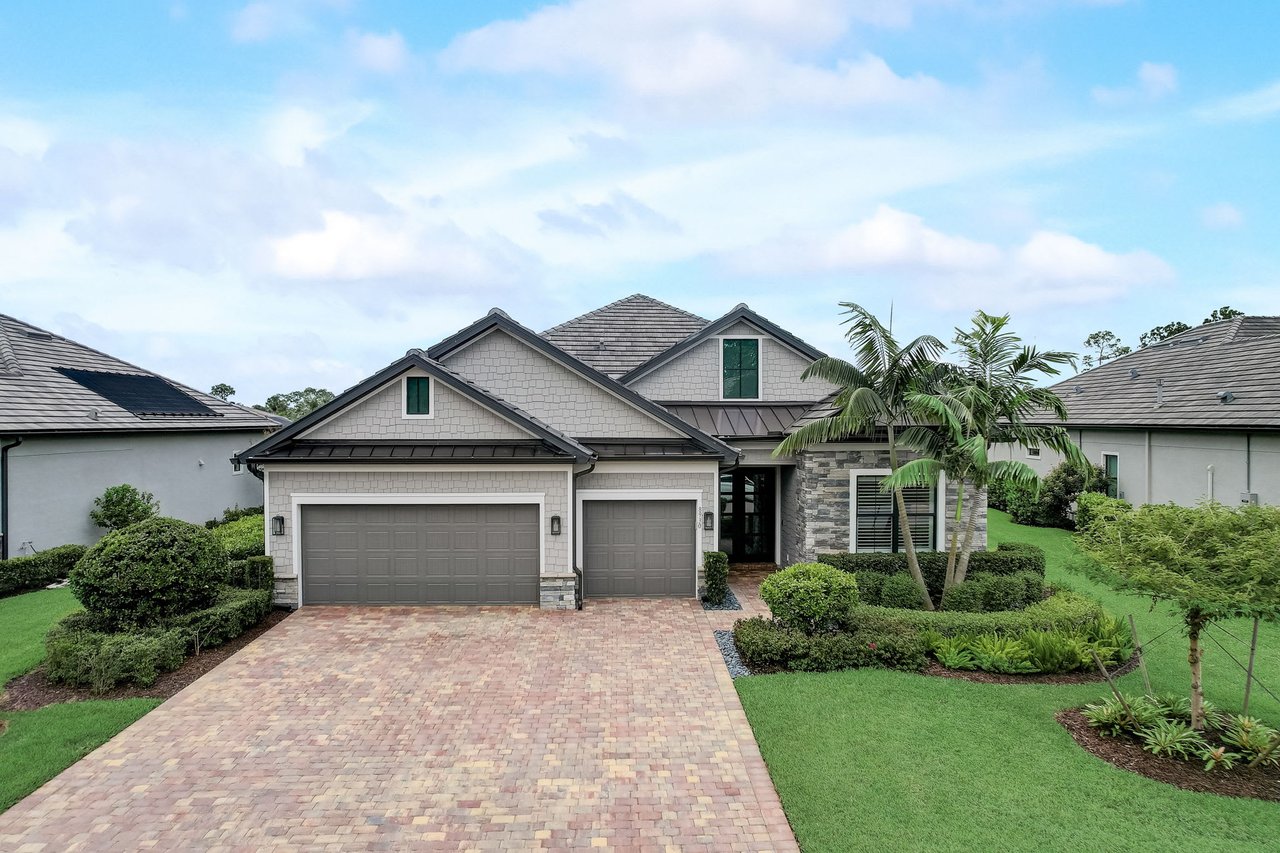
Gray two-story home with stone accents, double garage, brick-paver driveway, and palm landscaping.
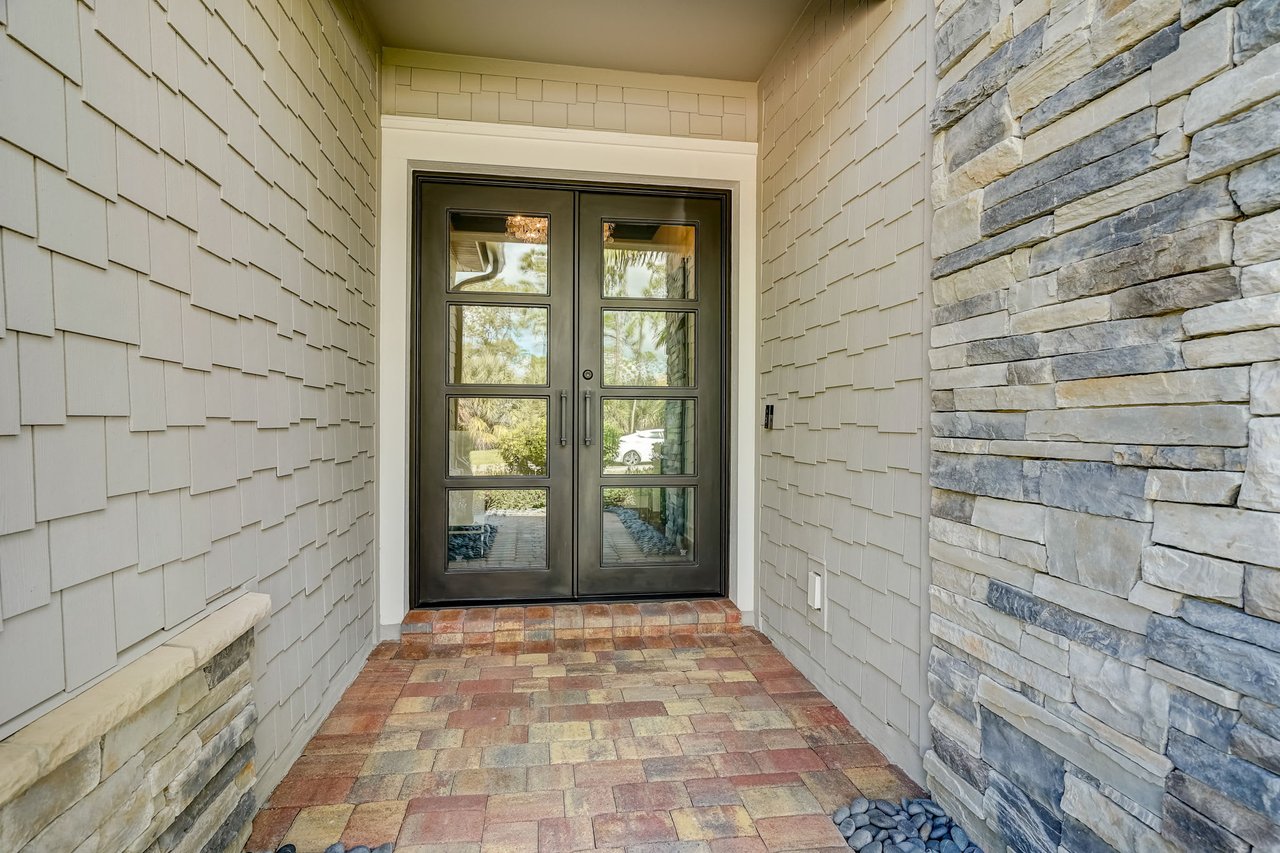
Double front doors framed by beige shingles and stone, above a multicolored paver walkway.
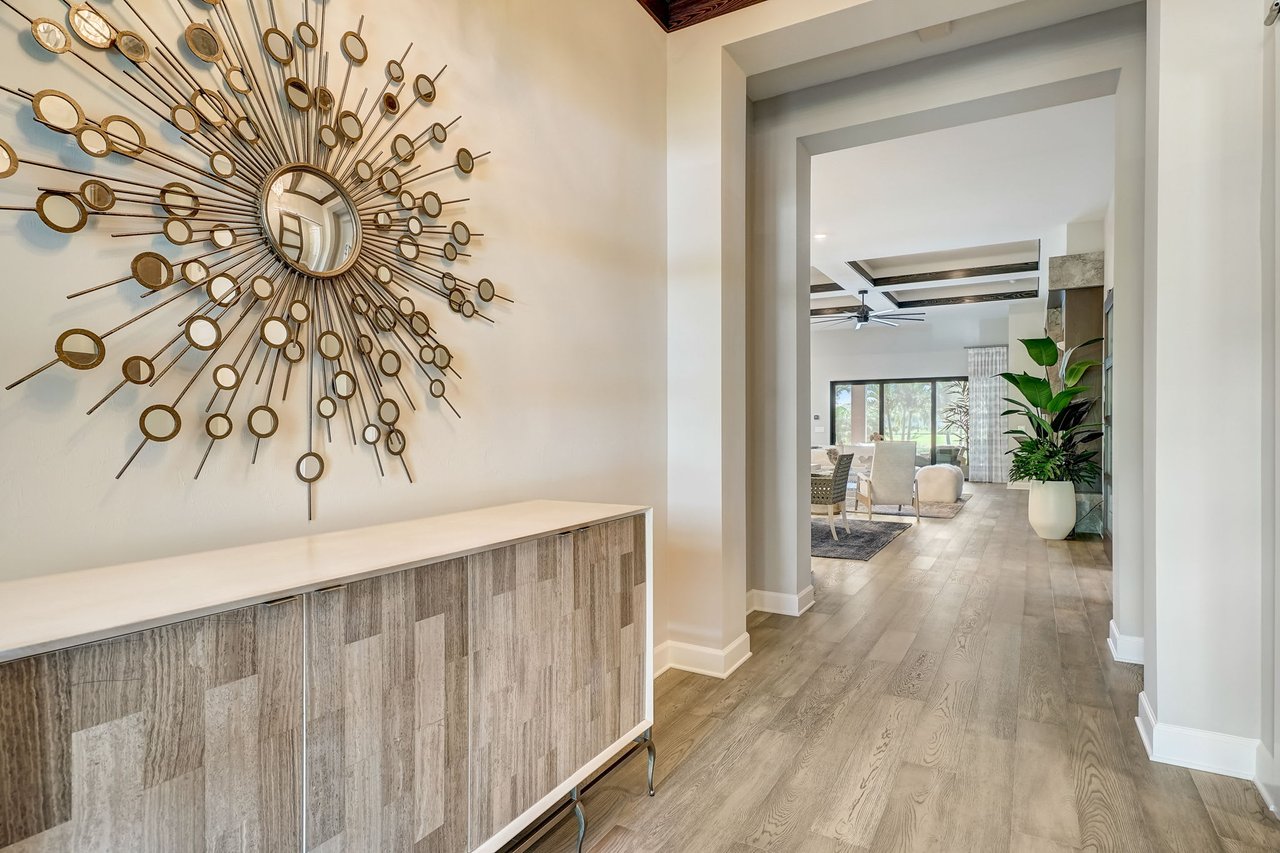
Modern entryway with a gold sunburst mirror and console, opening to a furnished living and dining area.
Living room with a cream sectional, open white kitchen, and sliding doors to a pool patio.
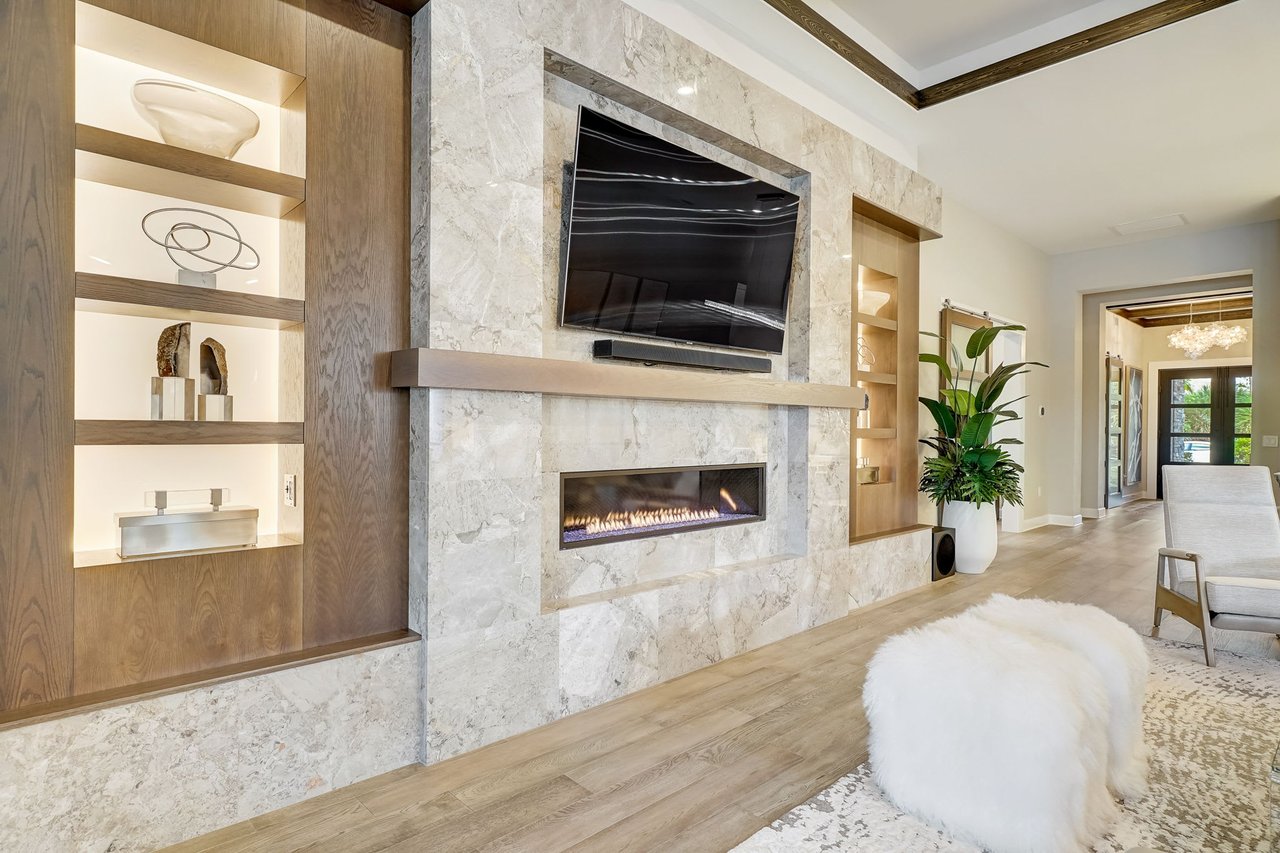
Living room with a marble fireplace wall, linear gas fireplace, mounted television, and illuminated wood display shelves.
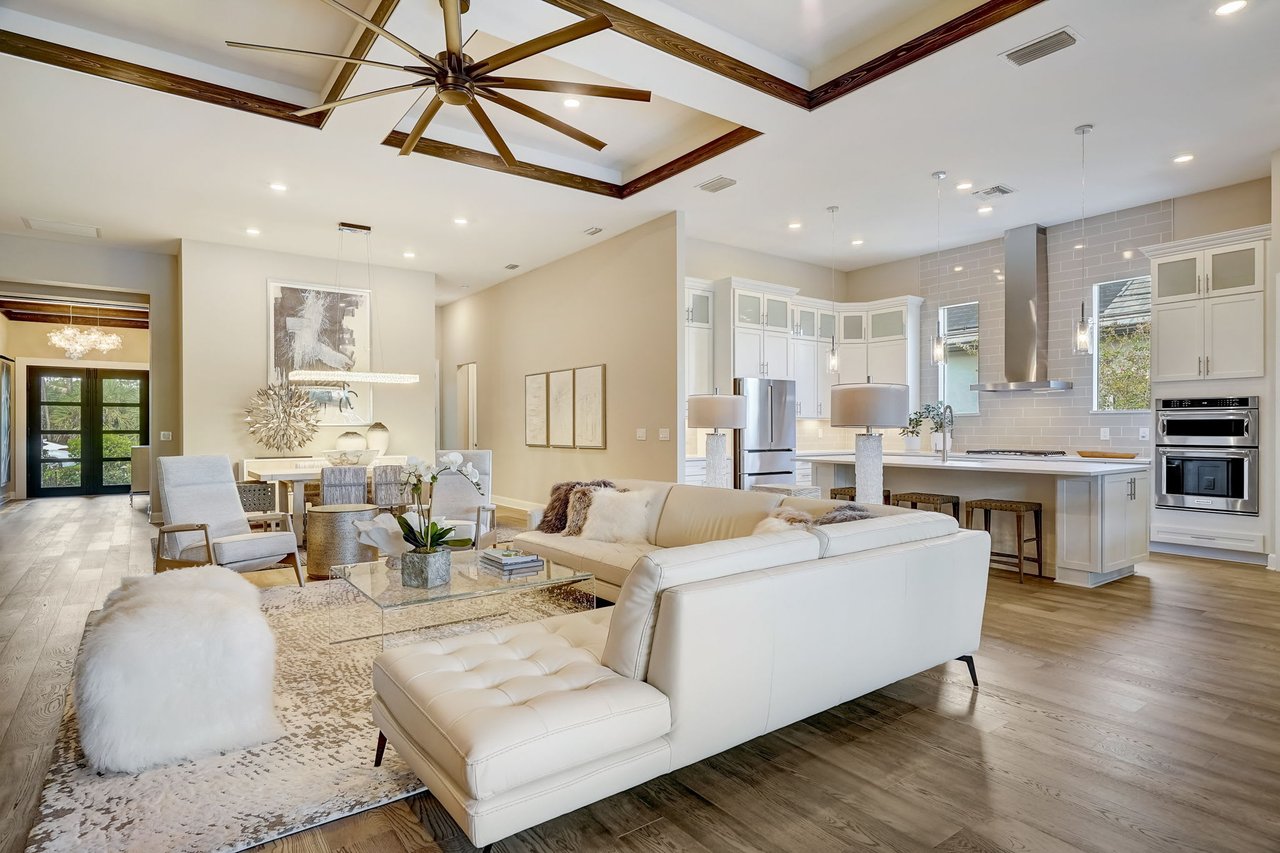
Open-plan living room and kitchen with a white sectional, tray ceiling, and large ceiling fan.
Living room with a marble fireplace, built-in shelves, and coffered ceiling.
Open-plan dining and living room with a crystal chandelier and stone fireplace.
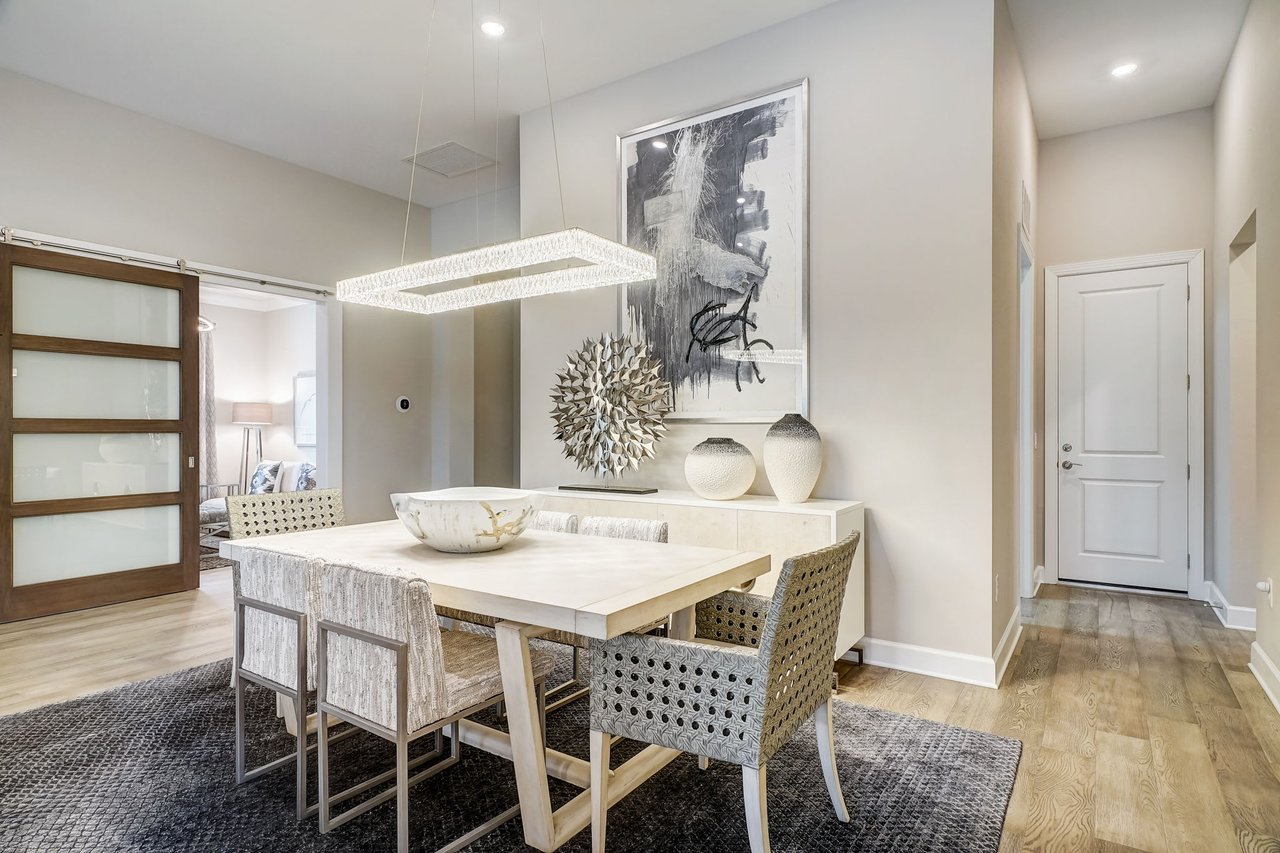
Dining room with a white table, patterned chairs, and a sparkling rectangular chandelier.
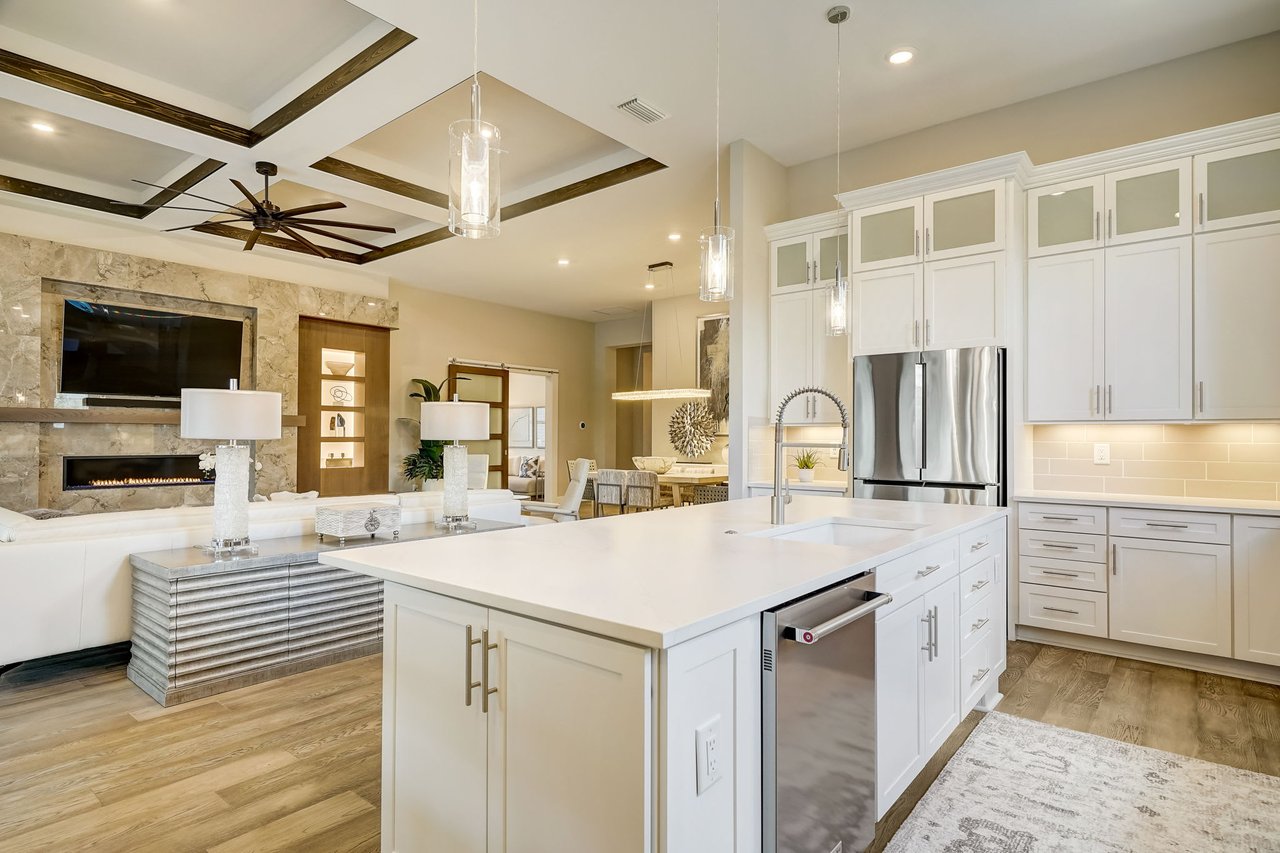
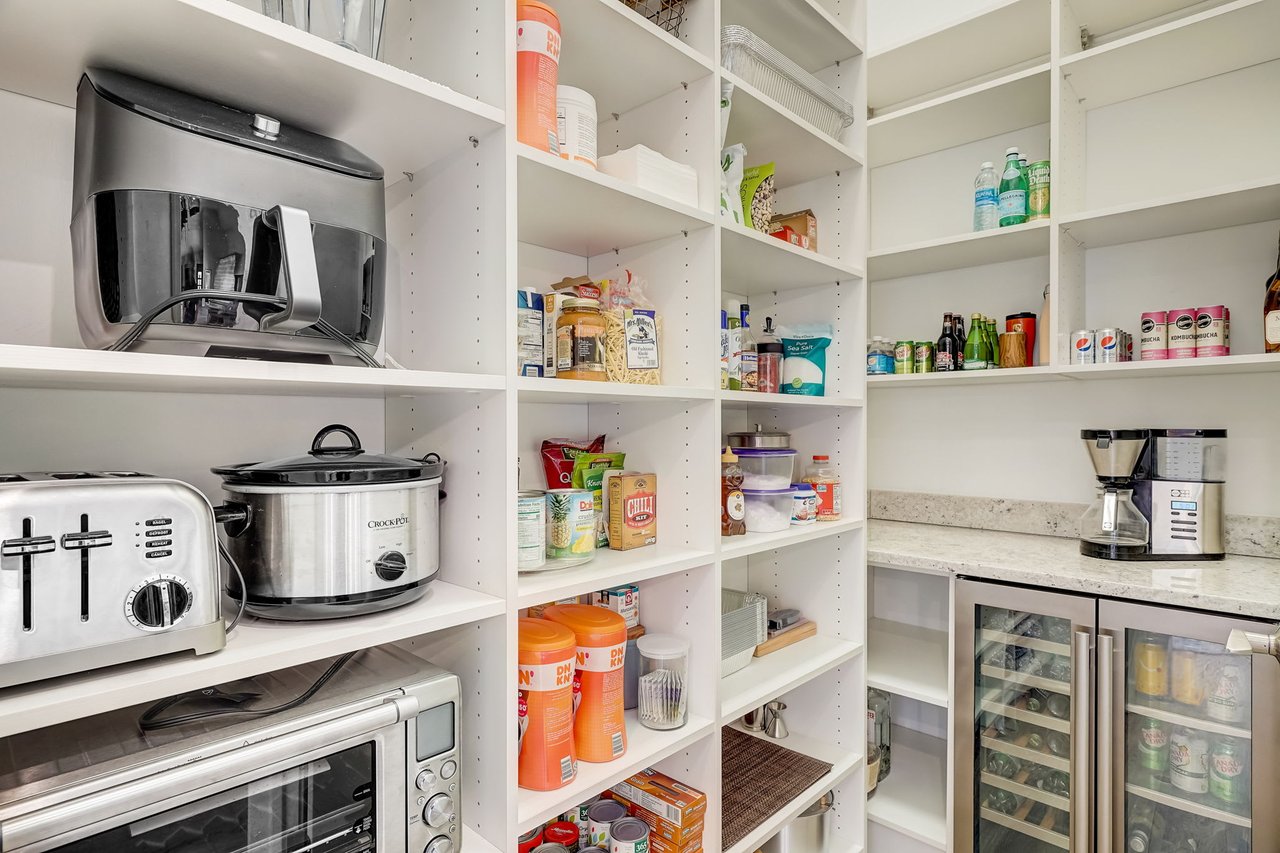
Kitchen with a large white island, pendant lights, and a pantry stocked with small appliances.
Open-plan kitchen with a large white island, tall cabinets, and adjoining living area with a stone fireplace.
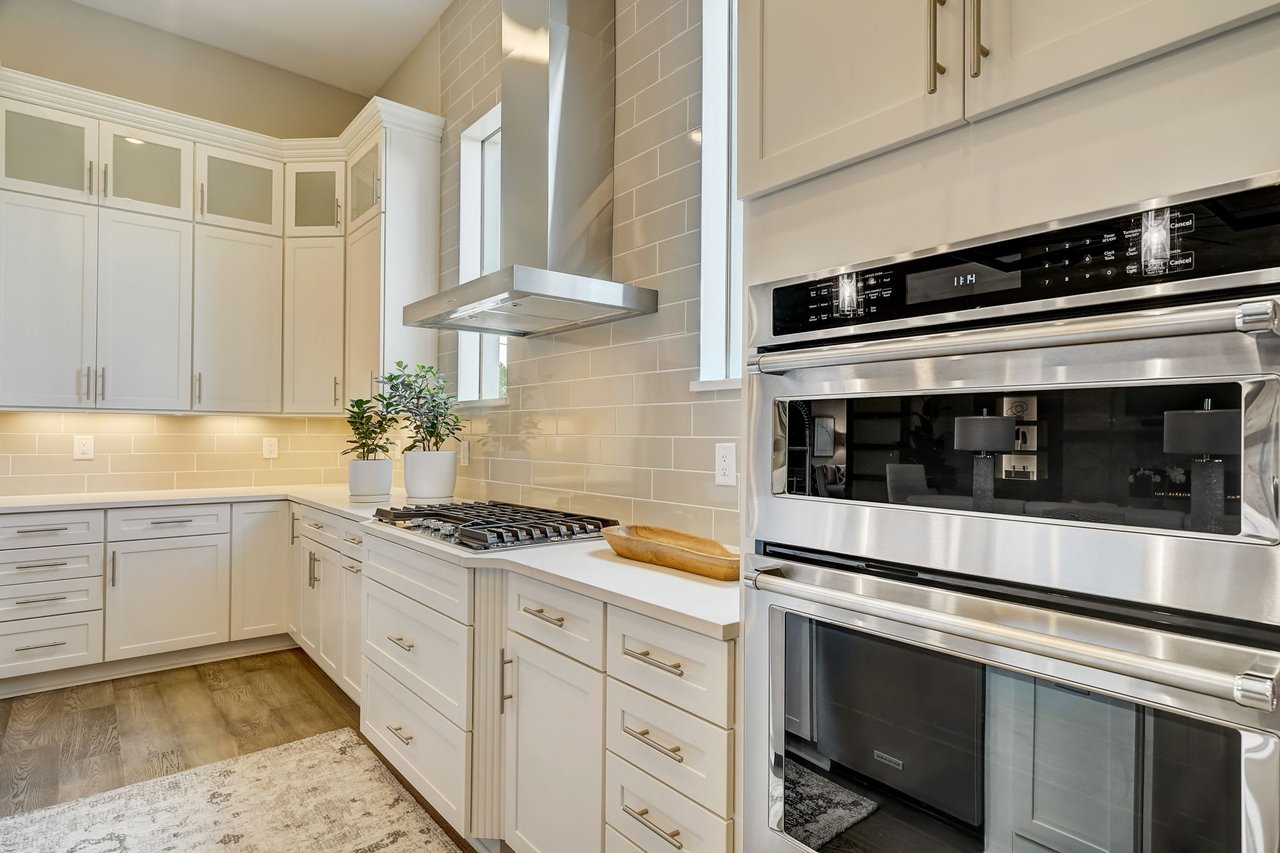
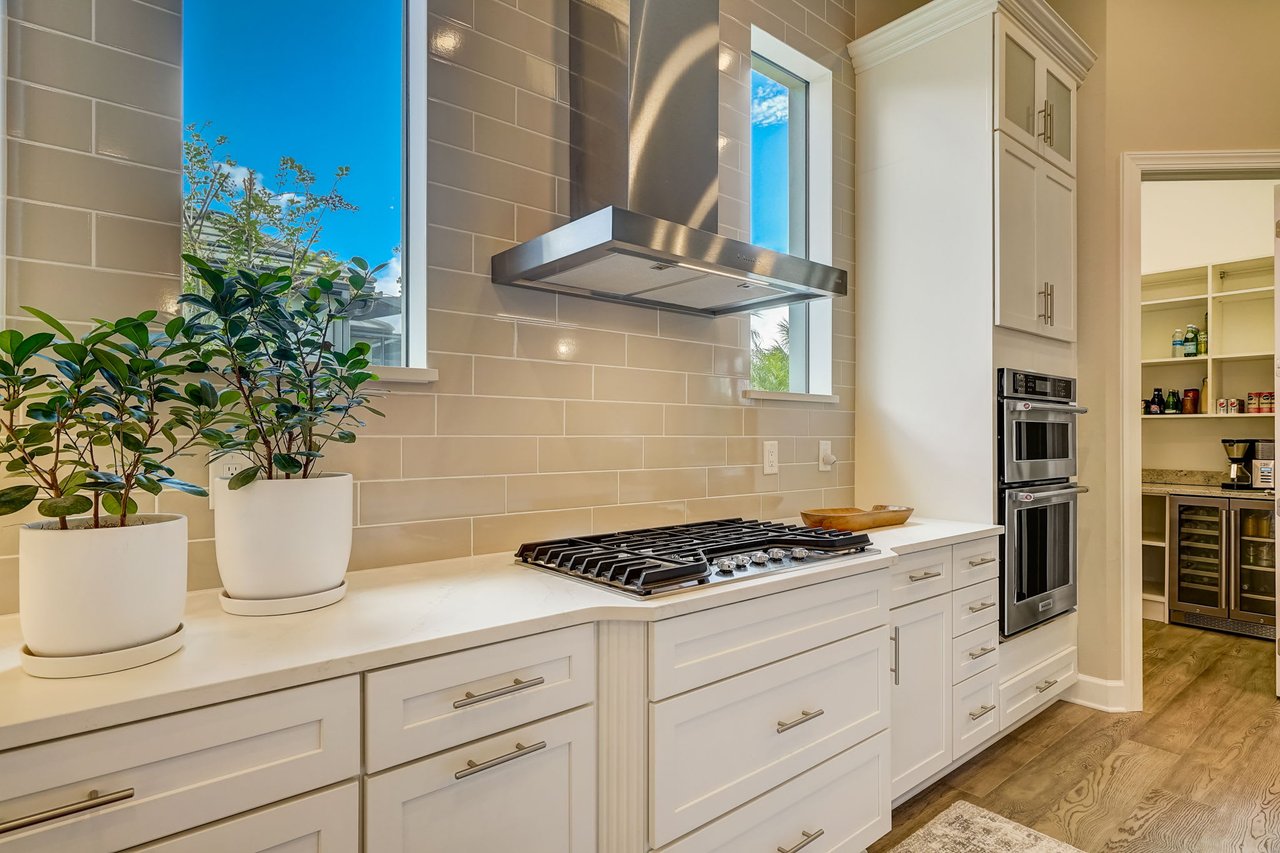
Kitchen with white cabinets, a gas cooktop, and stainless steel double wall ovens.
Kitchen with white cabinetry, gas cooktop, stainless range hood, and walk-in pantry.
Walk-in pantry with stocked white shelves, countertop, small appliances, and glass-front beverage refrigerators.
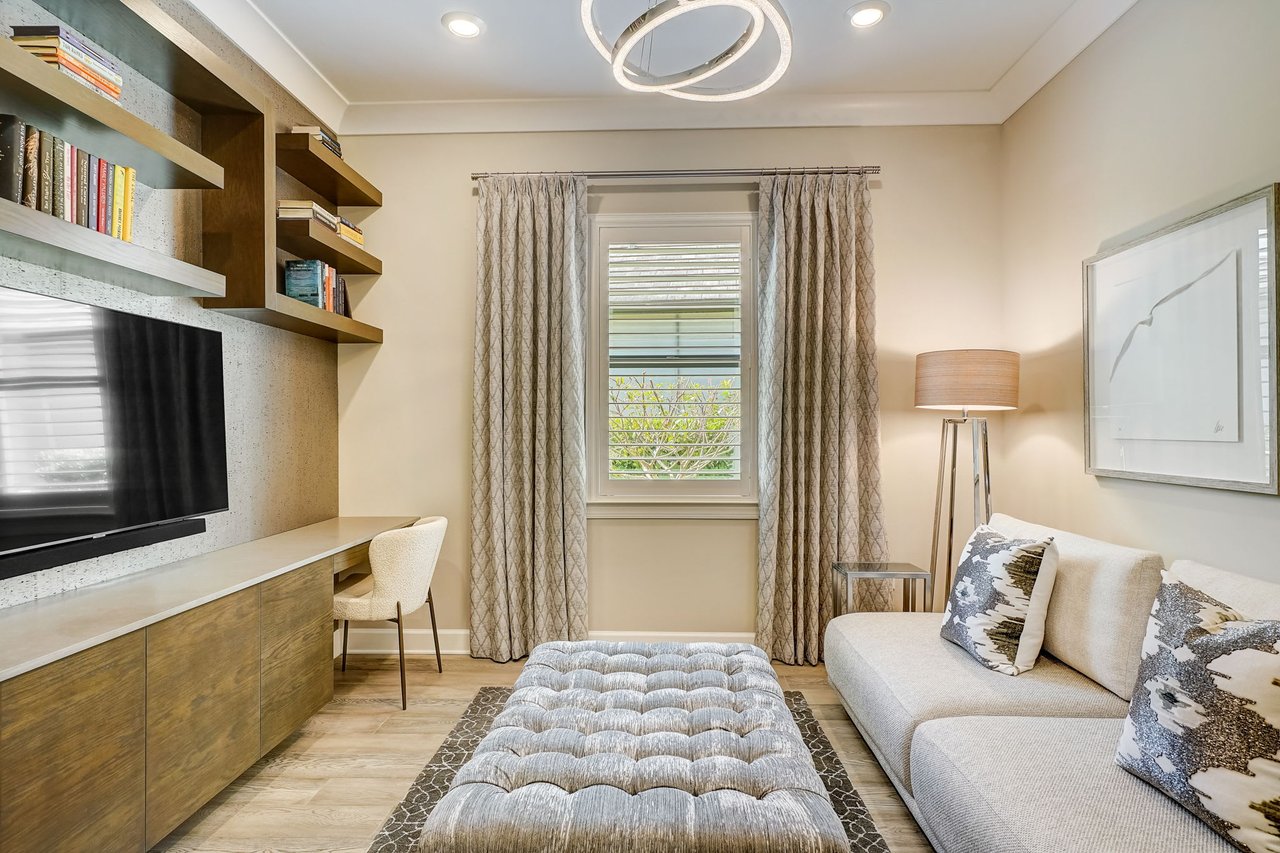
Living room with built-in shelving, a light sofa, tufted ottoman, and circular ceiling light.
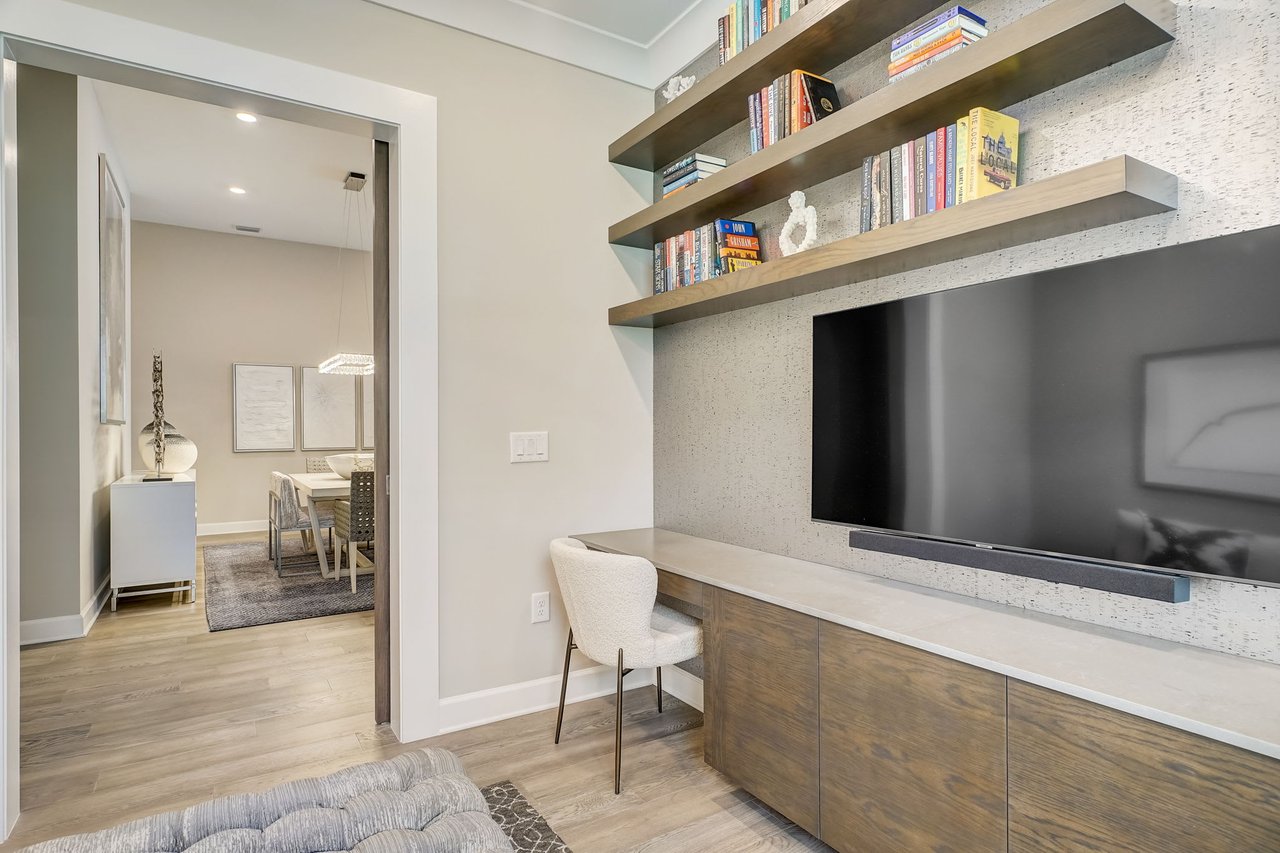
Home office with a wall-mounted television, floating bookshelves, and built-in desk
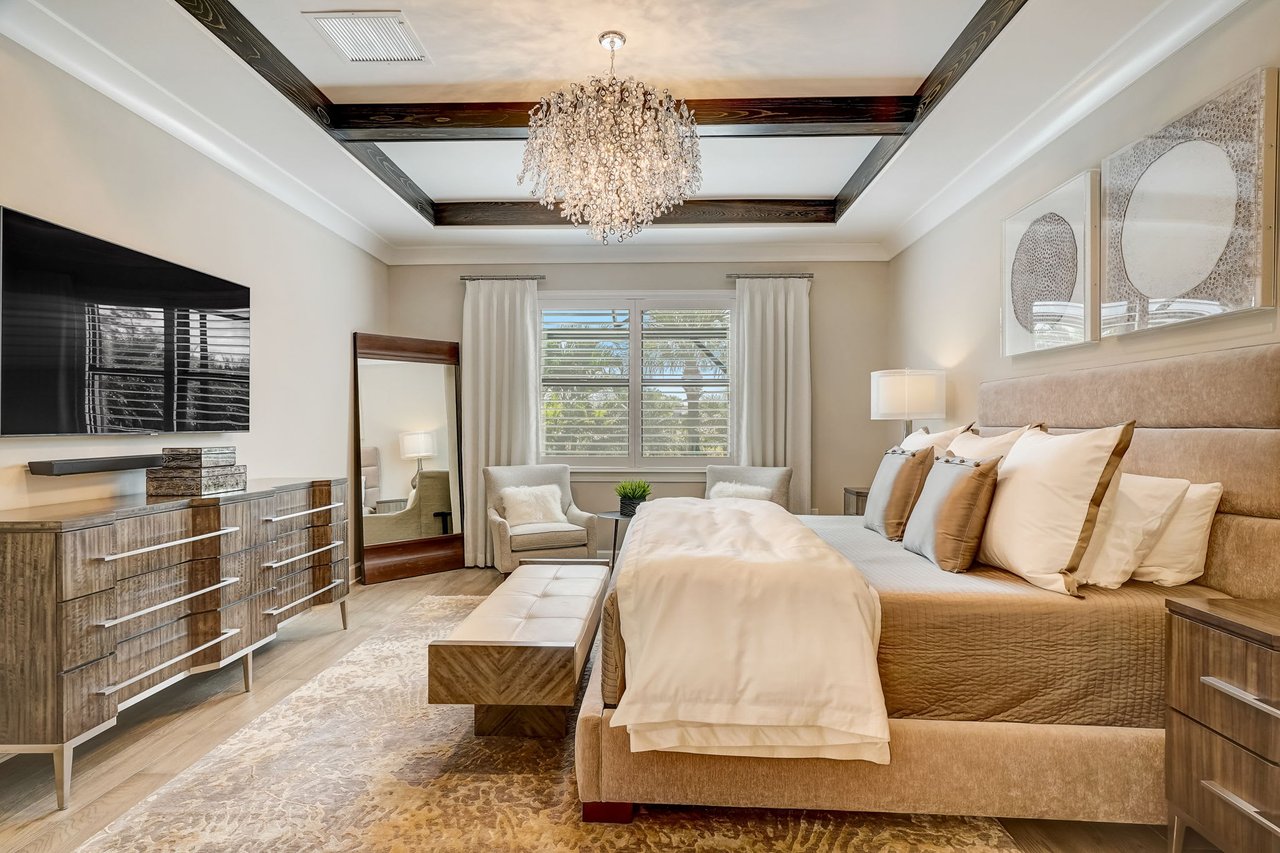
Furnished bedroom with a large upholstered bed beneath a crystal chandelier and decorative tray ceiling.
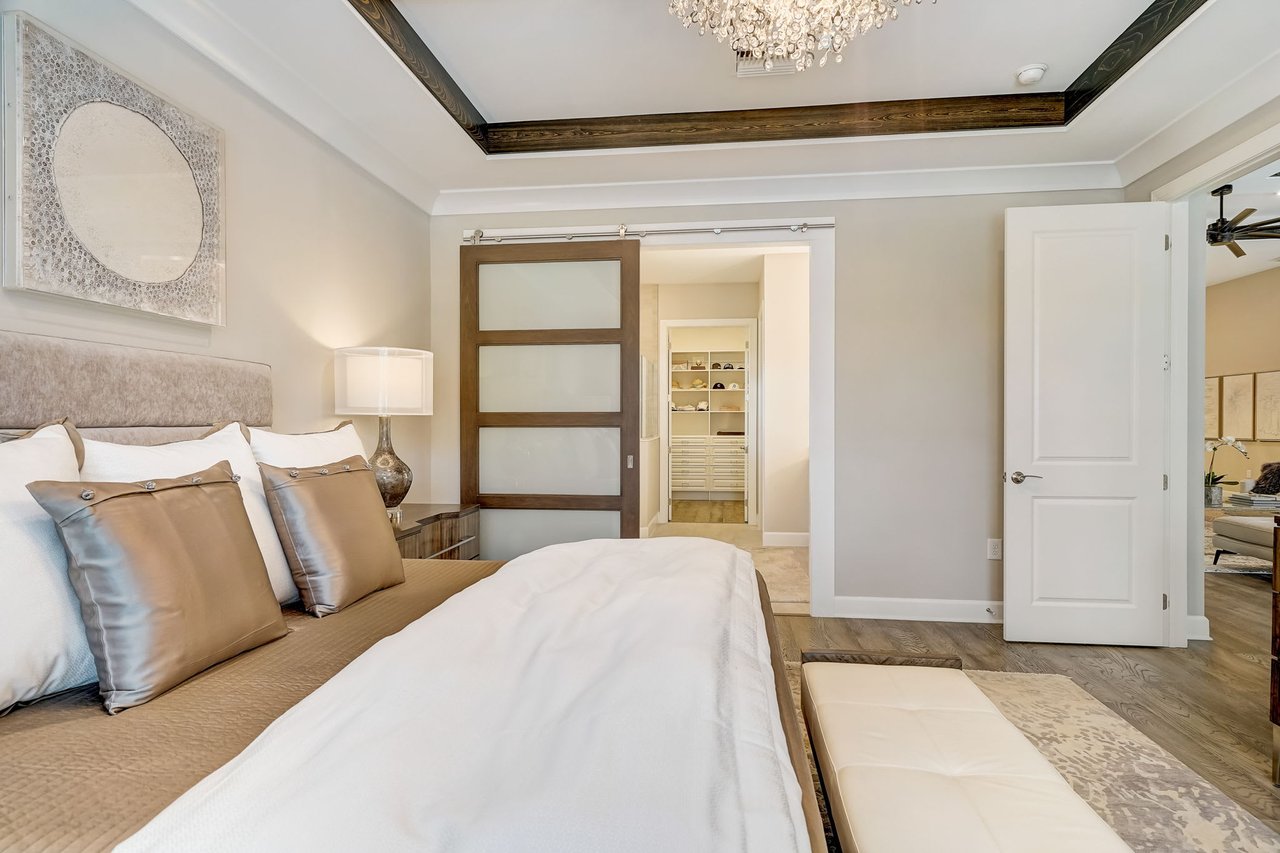
Luxury bedroom with a crystal chandelier, dark wood ceiling trim, and sliding door to a walk-in closet.
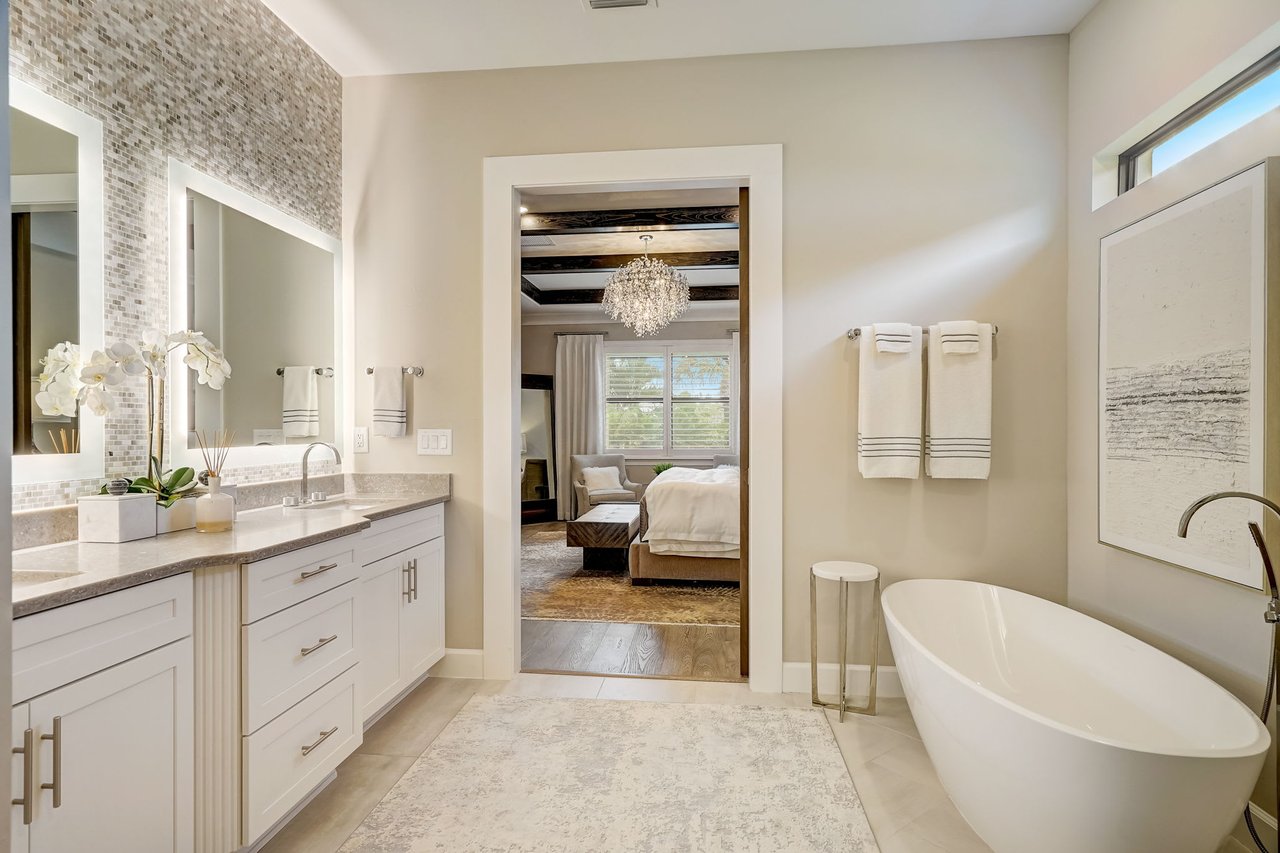
Luxury bathroom with a freestanding tub, double vanity, and mosaic tile accent wall.
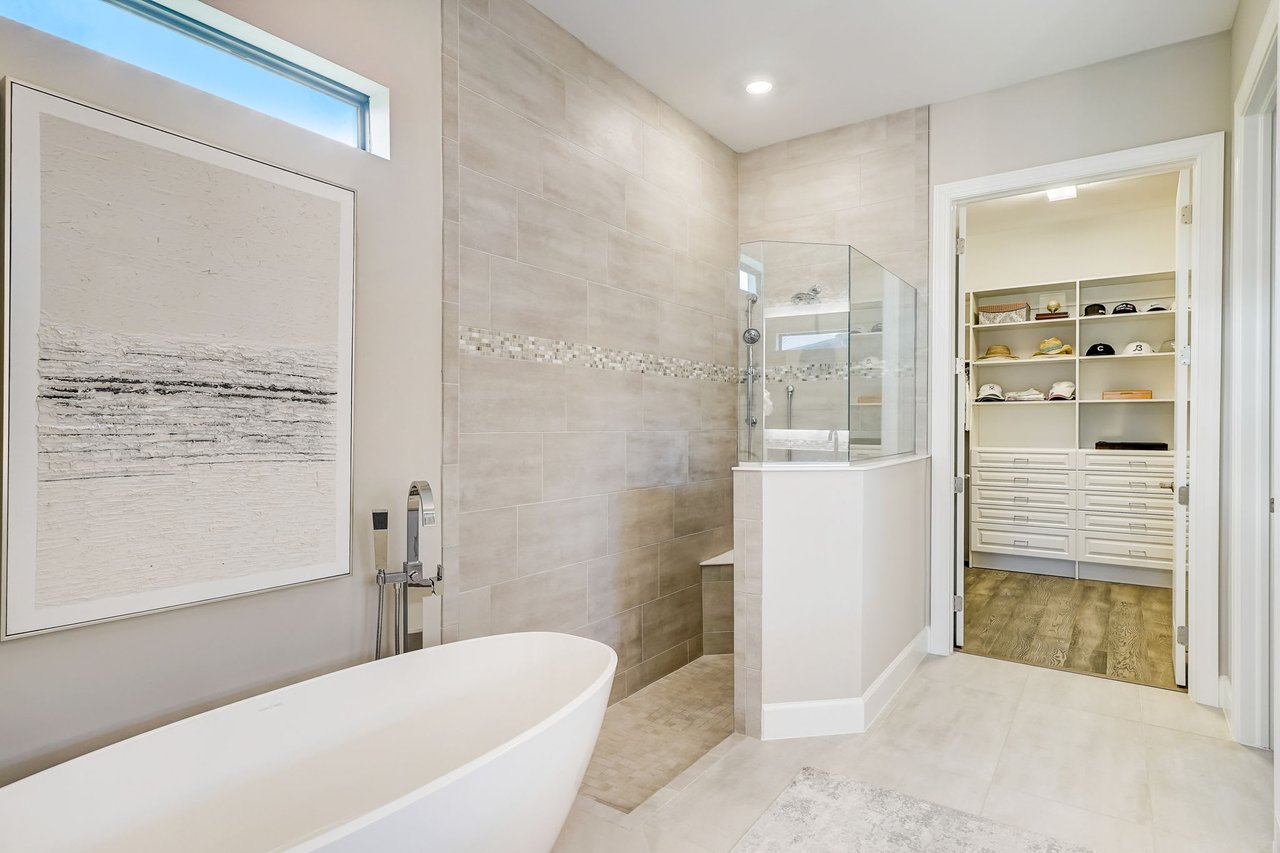
Luxury bathroom with a freestanding tub, glass-enclosed tiled shower, and adjoining walk-in closet.
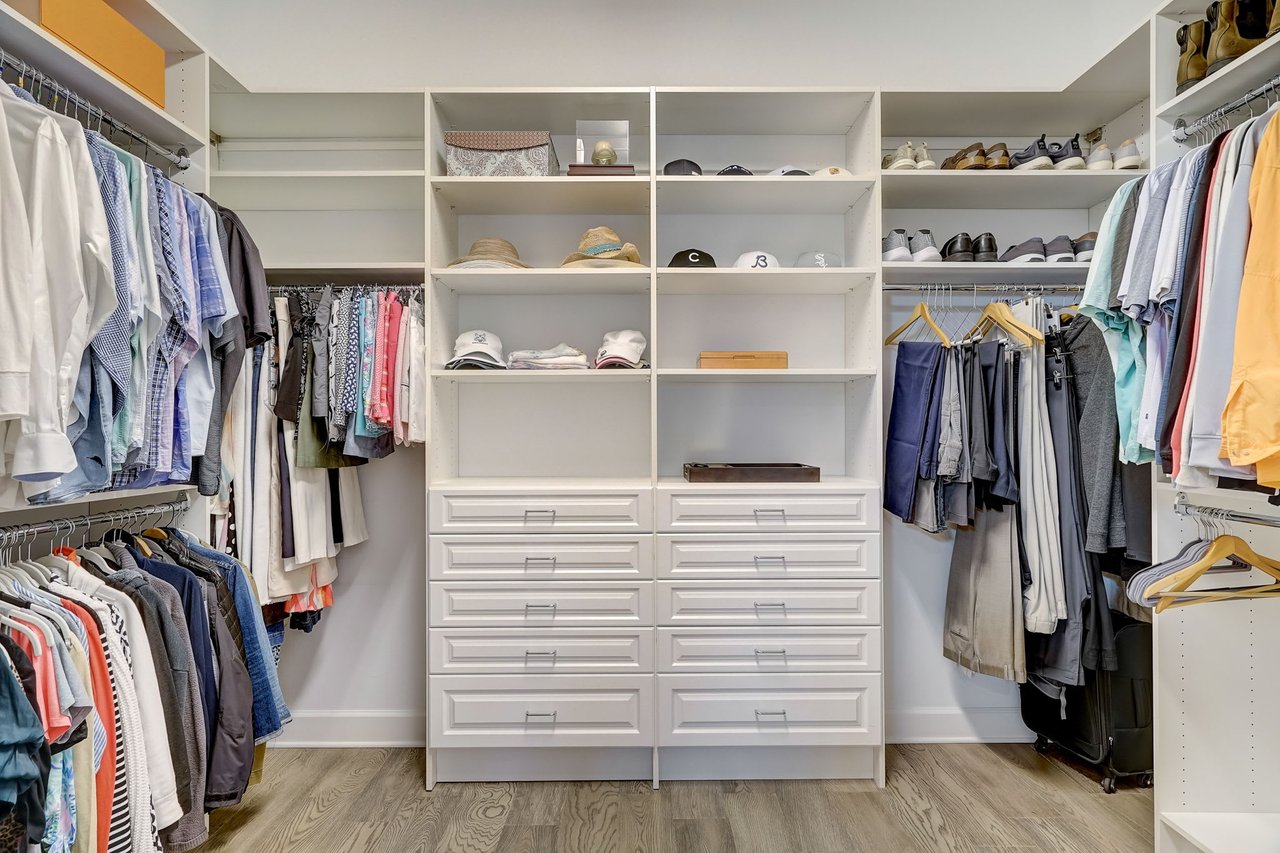
Walk-in closet with built-in white drawers, hanging clothes, and shoes displayed on shelves.
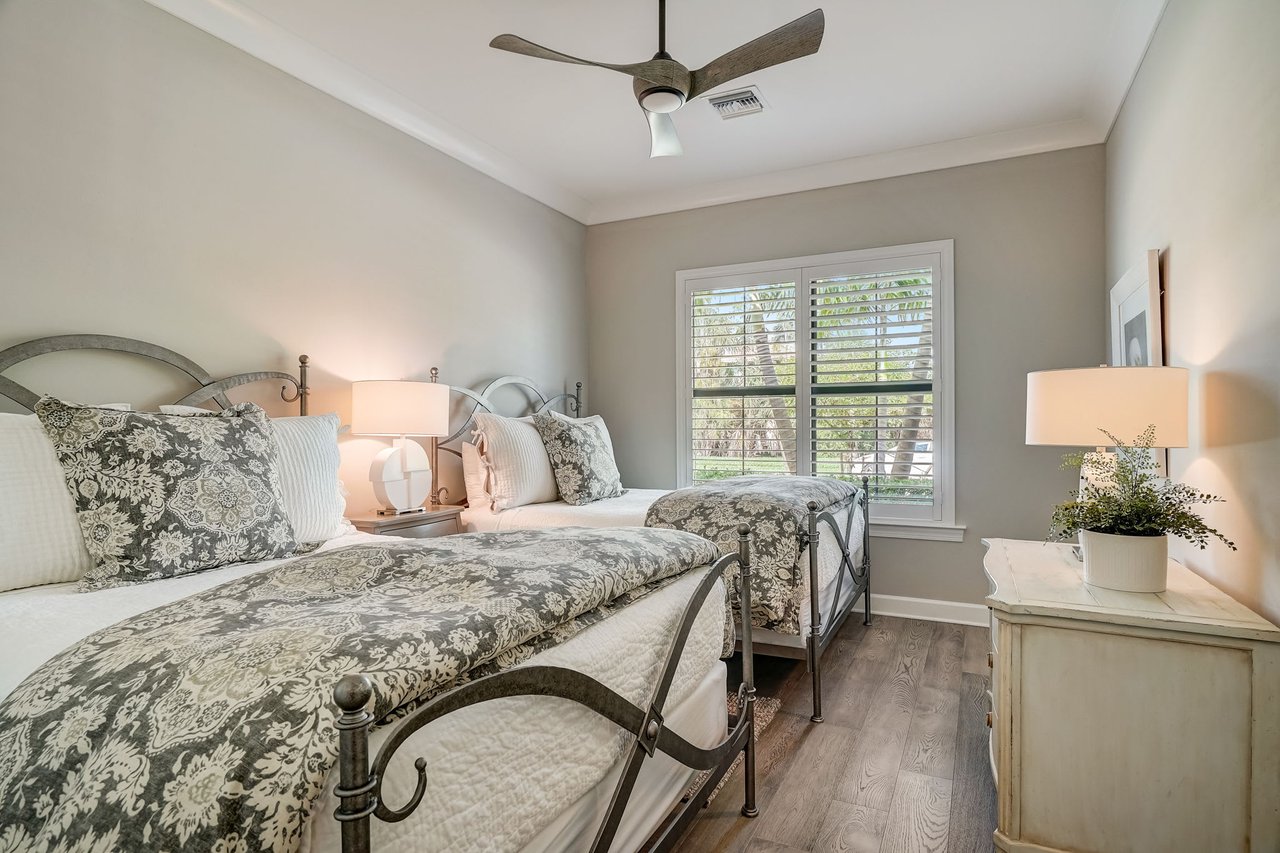
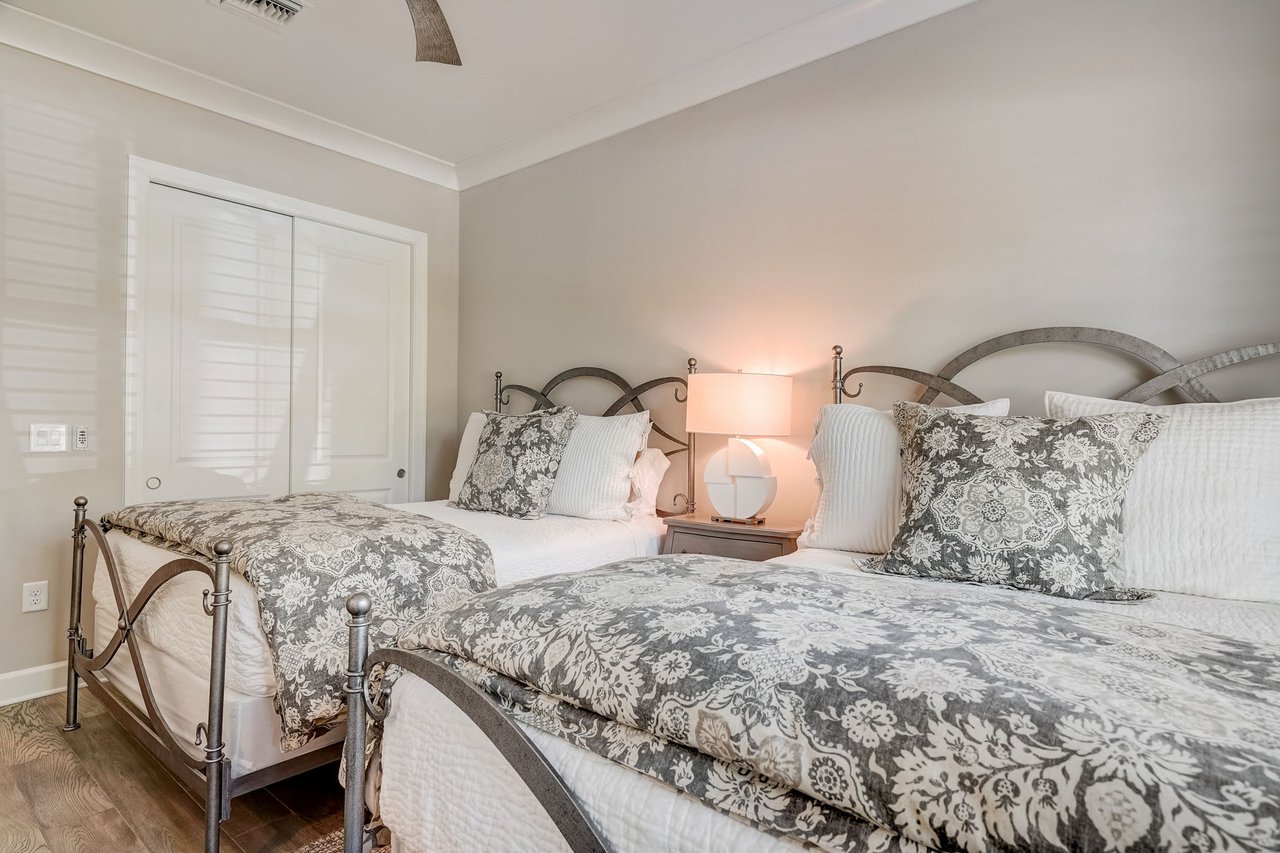
Bedroom with two metal-frame beds, floral bedding, and a shuttered window.
Bedroom with two metal-frame beds, floral bedding, and a lamp between them.
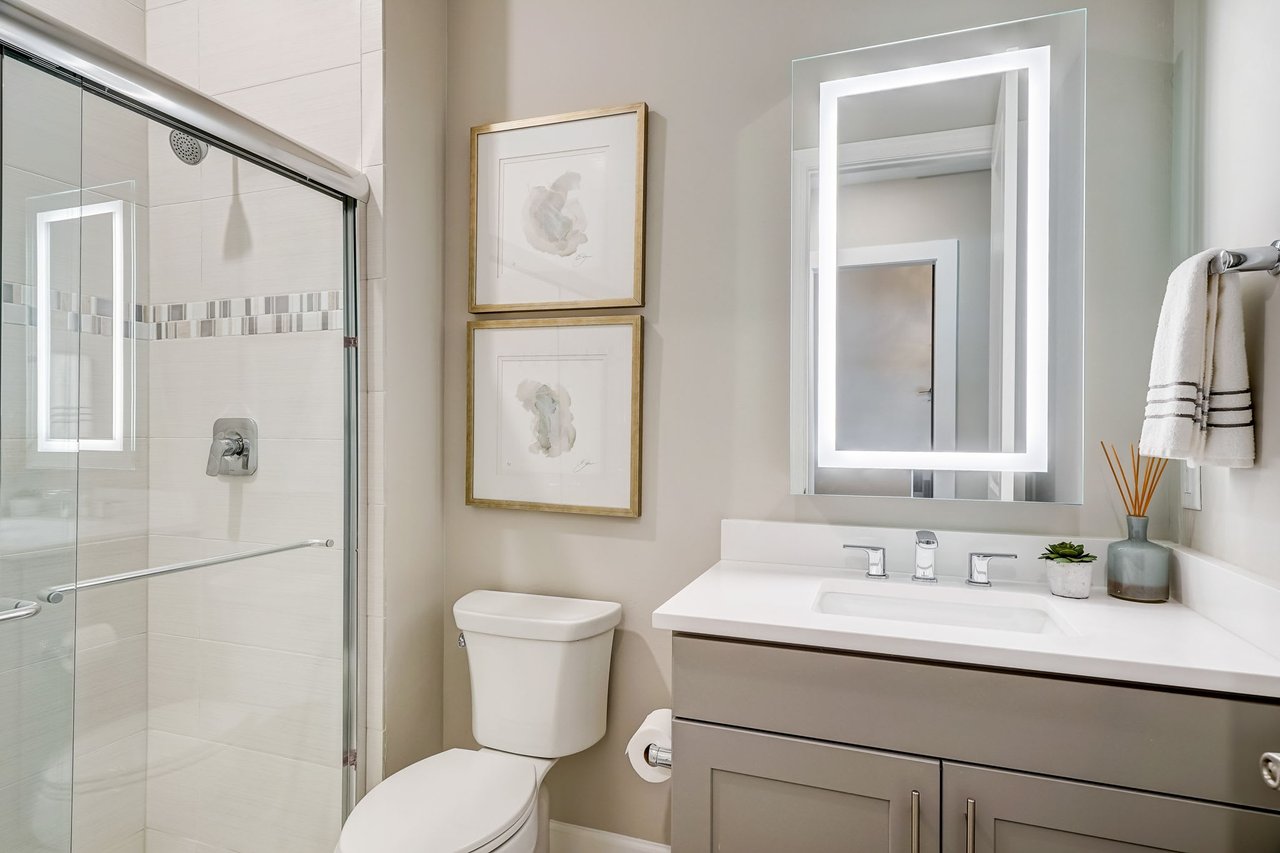
Contemporary bathroom with a glass shower, gray vanity, and illuminated mirror.
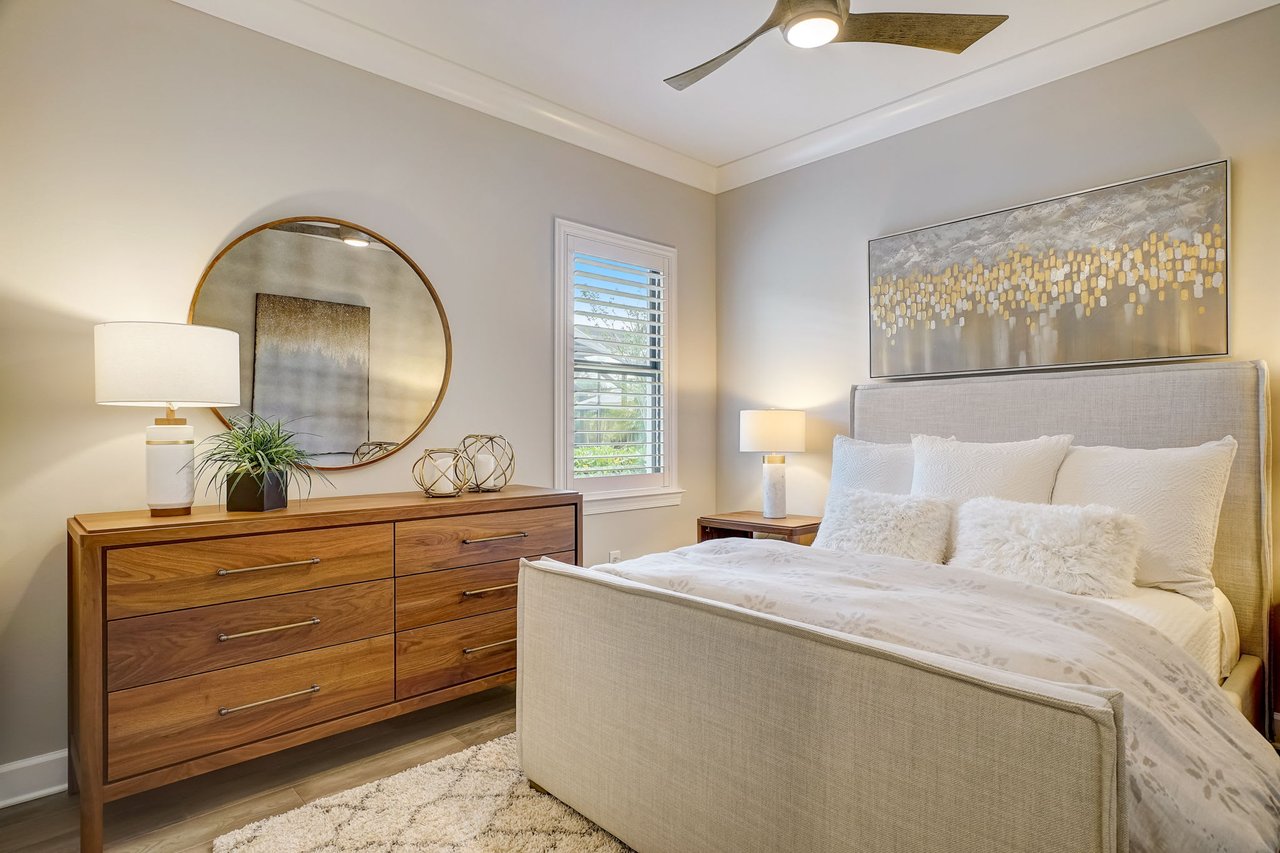
Furnished bedroom with an upholstered bed, white bedding, and a walnut dresser beneath a round mirror.
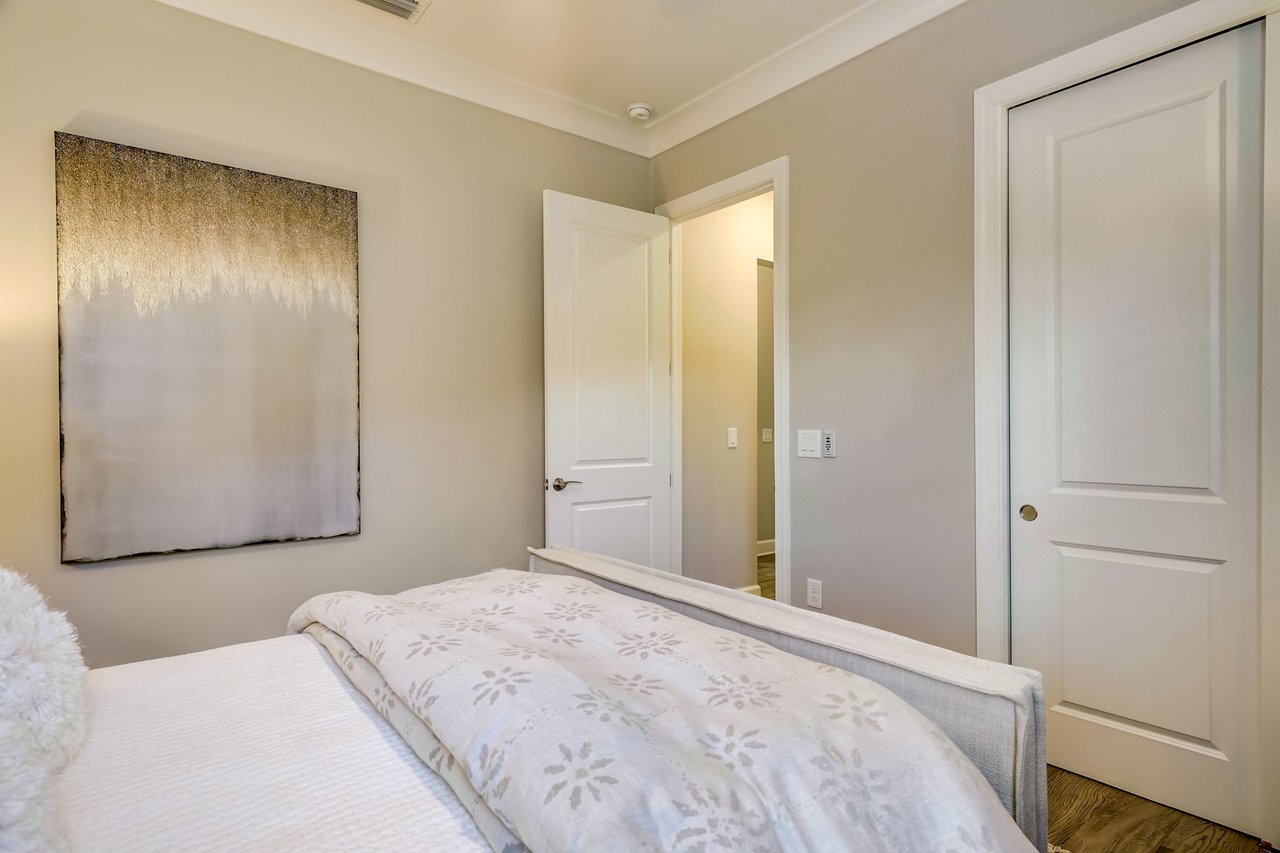
Bedroom with a pale floral quilt, large abstract artwork, and an open doorway.
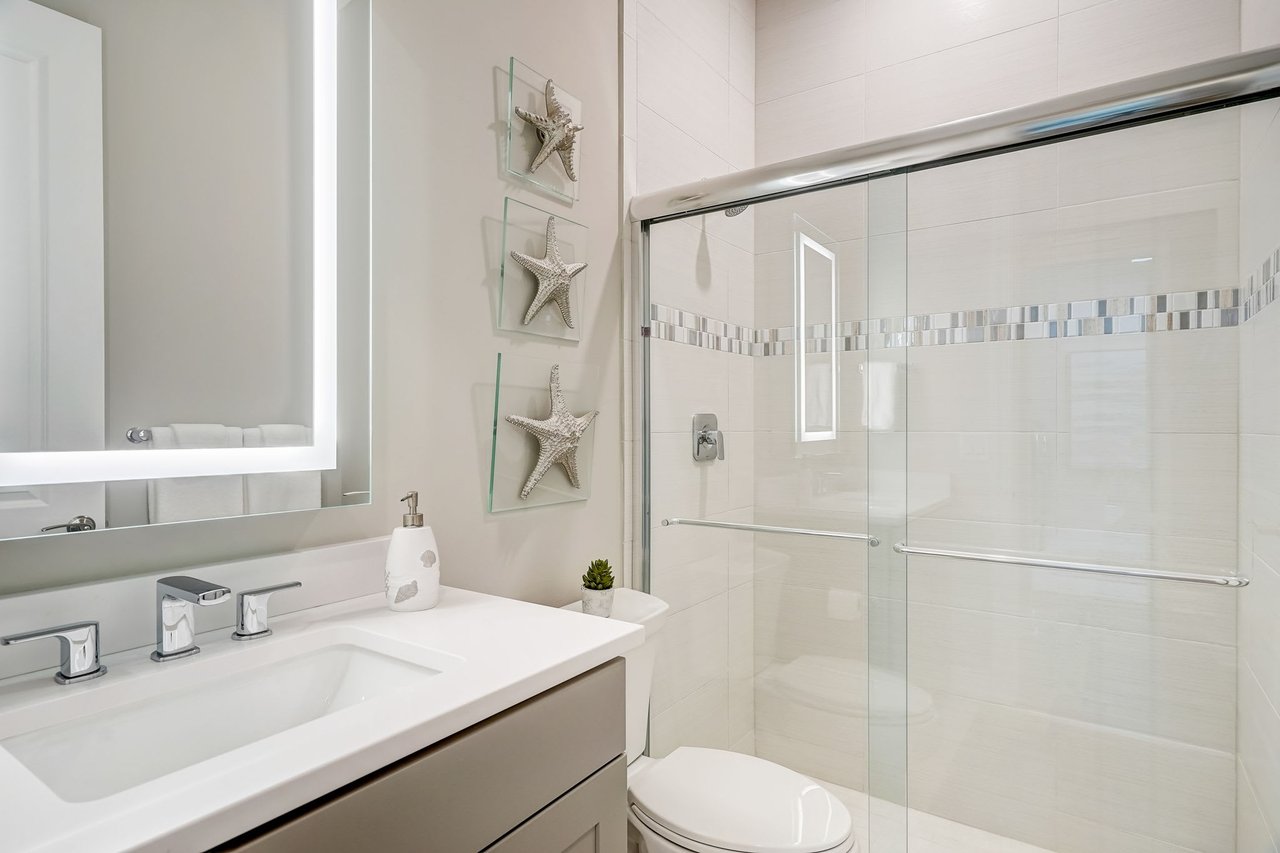
Bathroom with a glass shower, double vanity, illuminated mirror, and starfish wall decor.
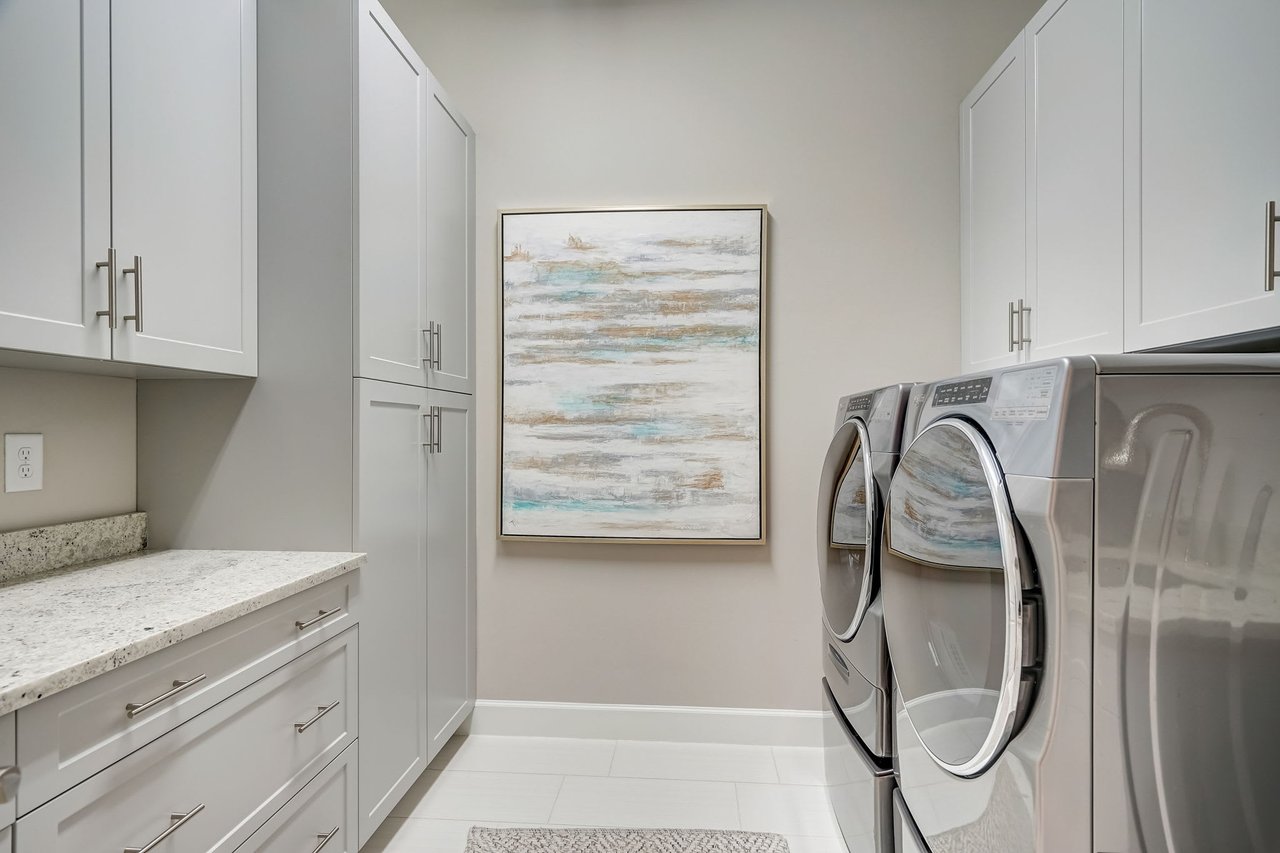
Laundry room with white cabinetry, stone counter, and front-loading washer and dryer.
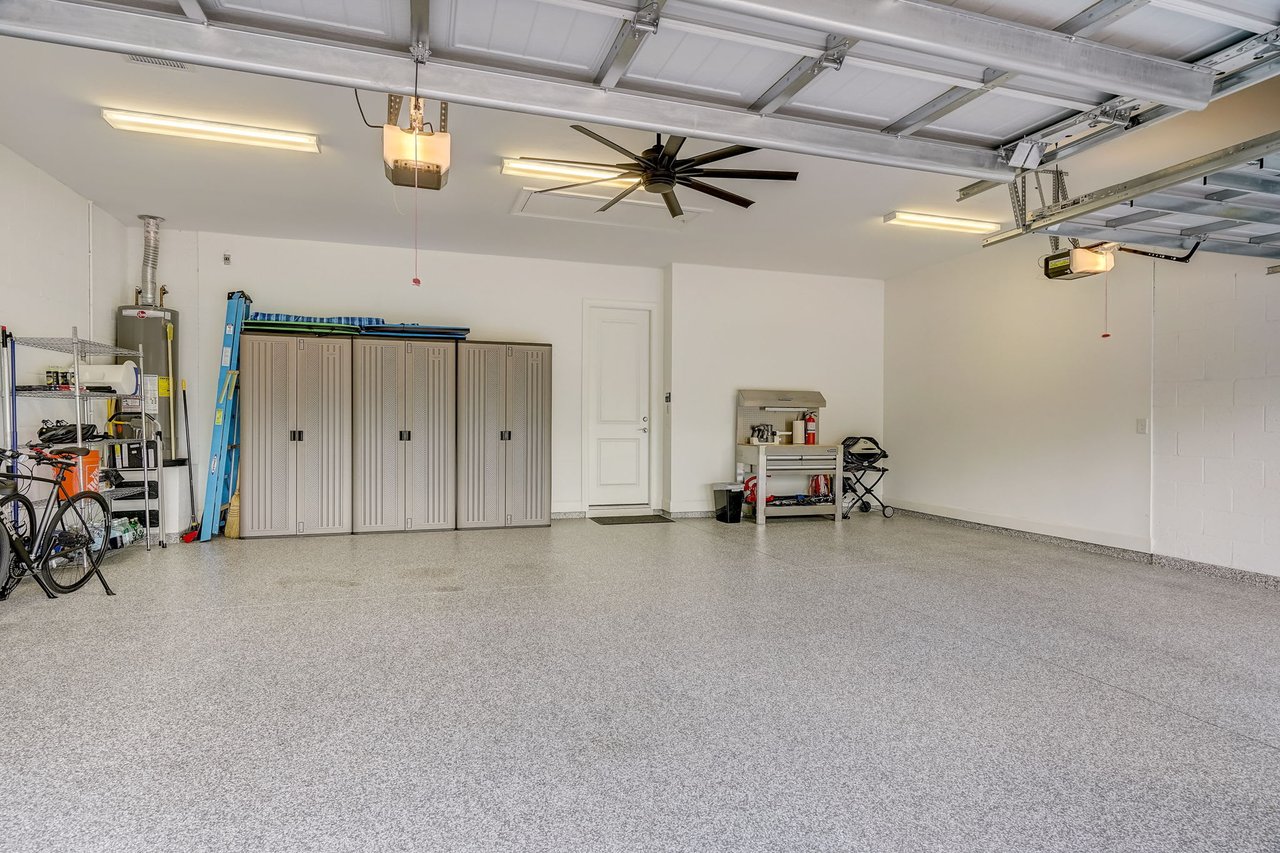
Spacious garage with a speckled epoxy floor, tall storage cabinets, and an overhead door open.
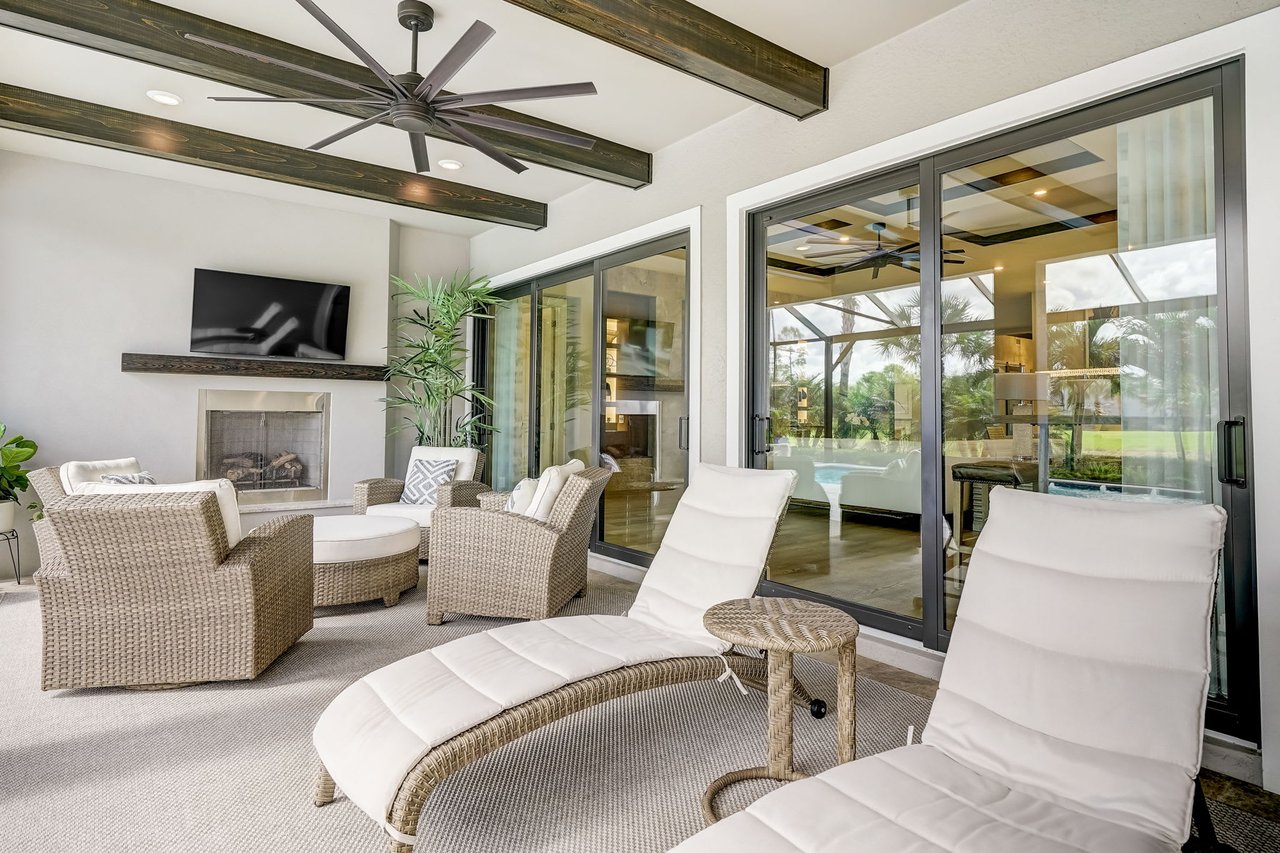
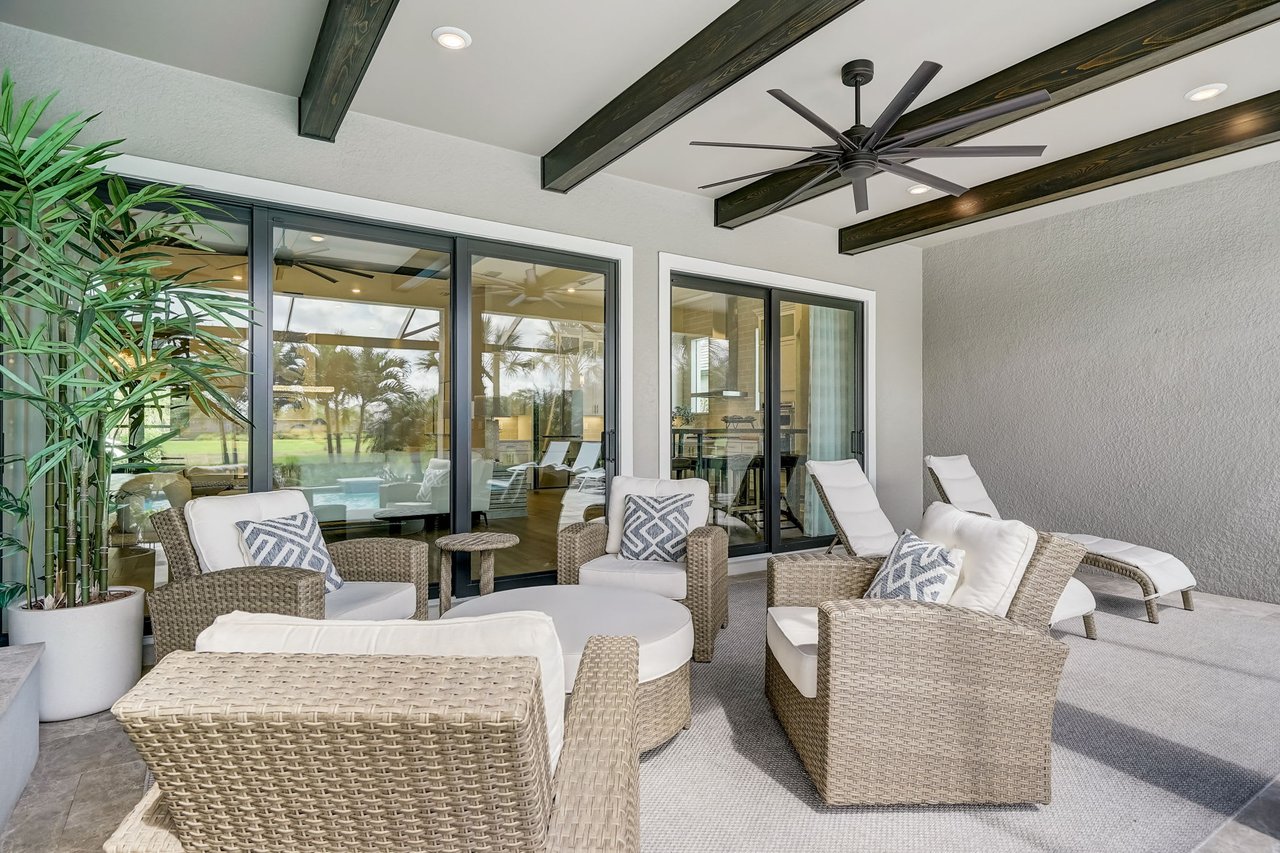
Covered patio with wicker seating, cushioned loungers, dark wood beams, and sliding glass doors overlooking a pool.
Covered patio with wicker lounge seating, dark ceiling beams, and sliding glass doors overlooking a pool.
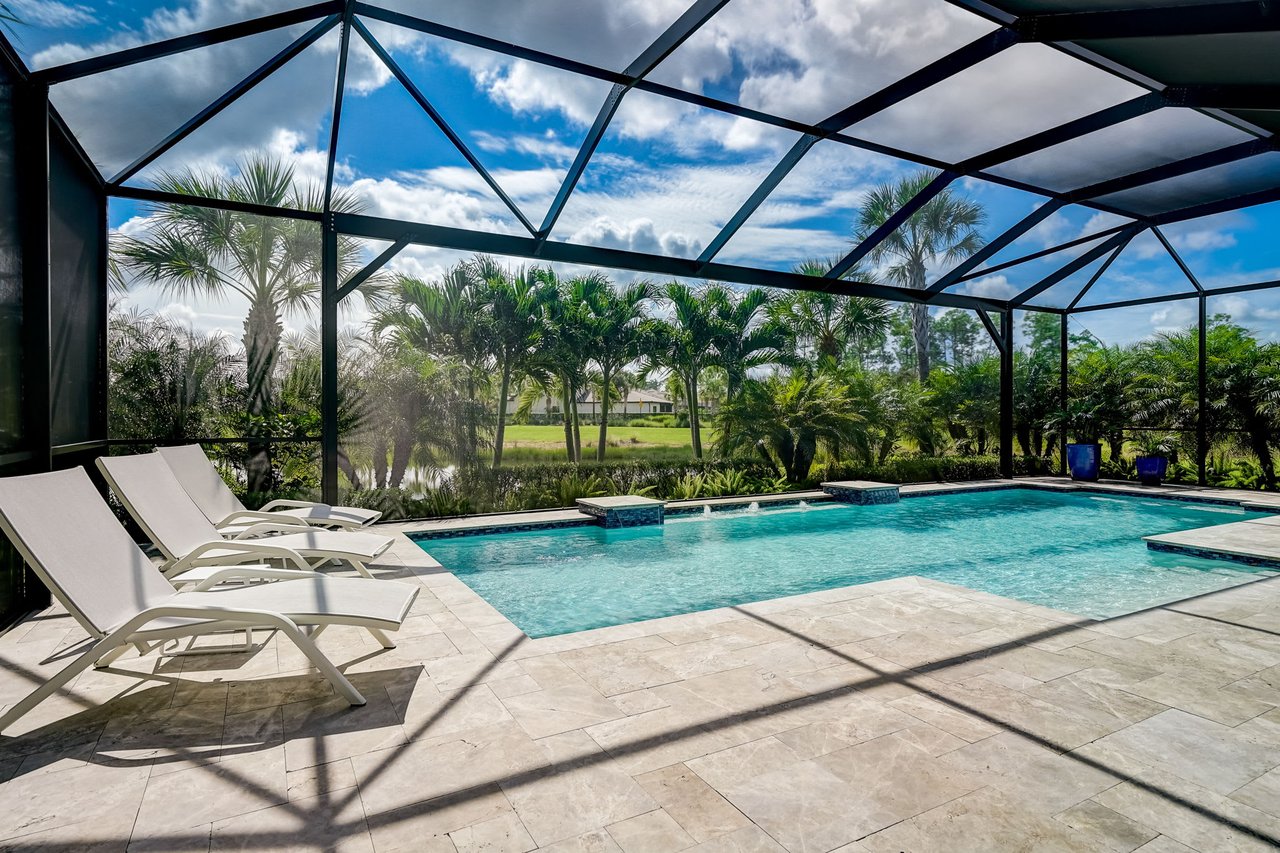
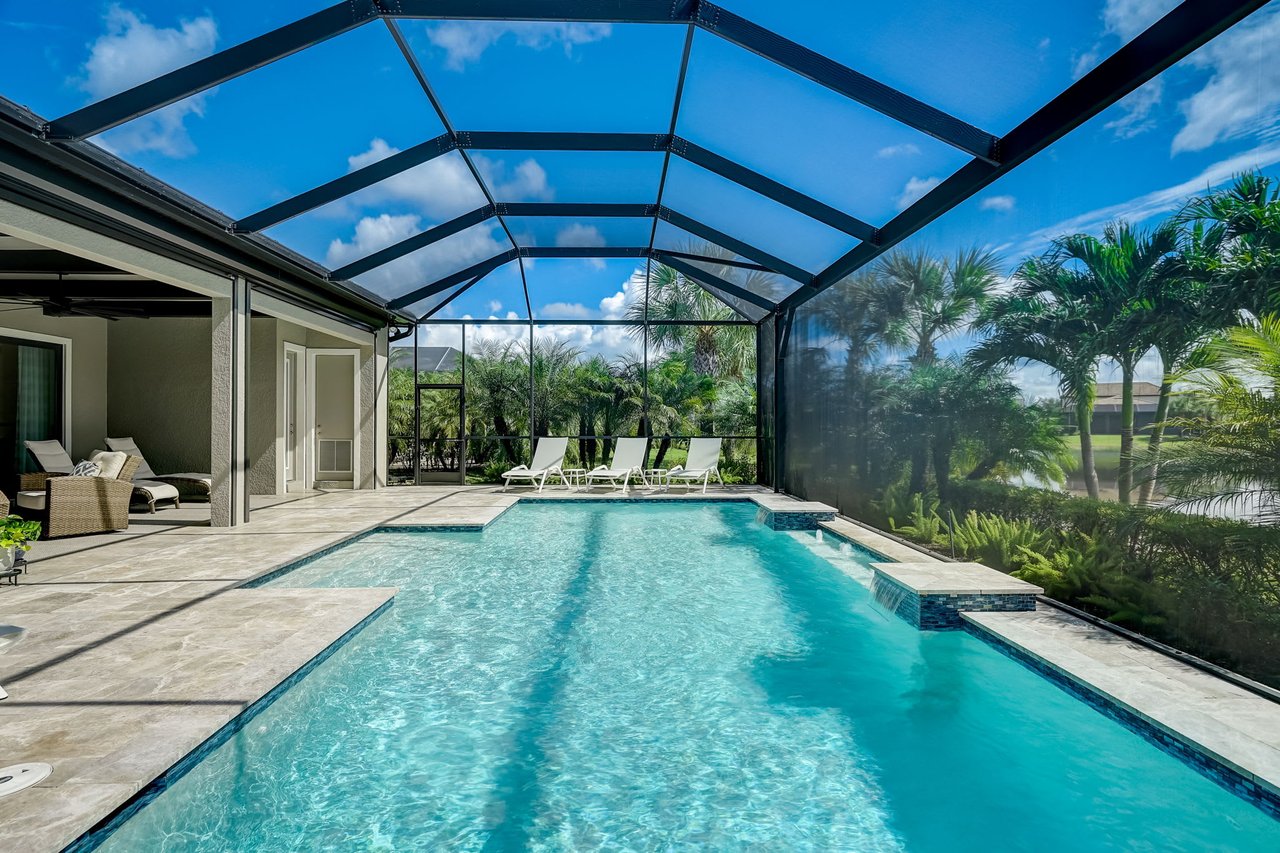
Screened outdoor pool with turquoise water, stone tile deck, white loungers, and palm trees.
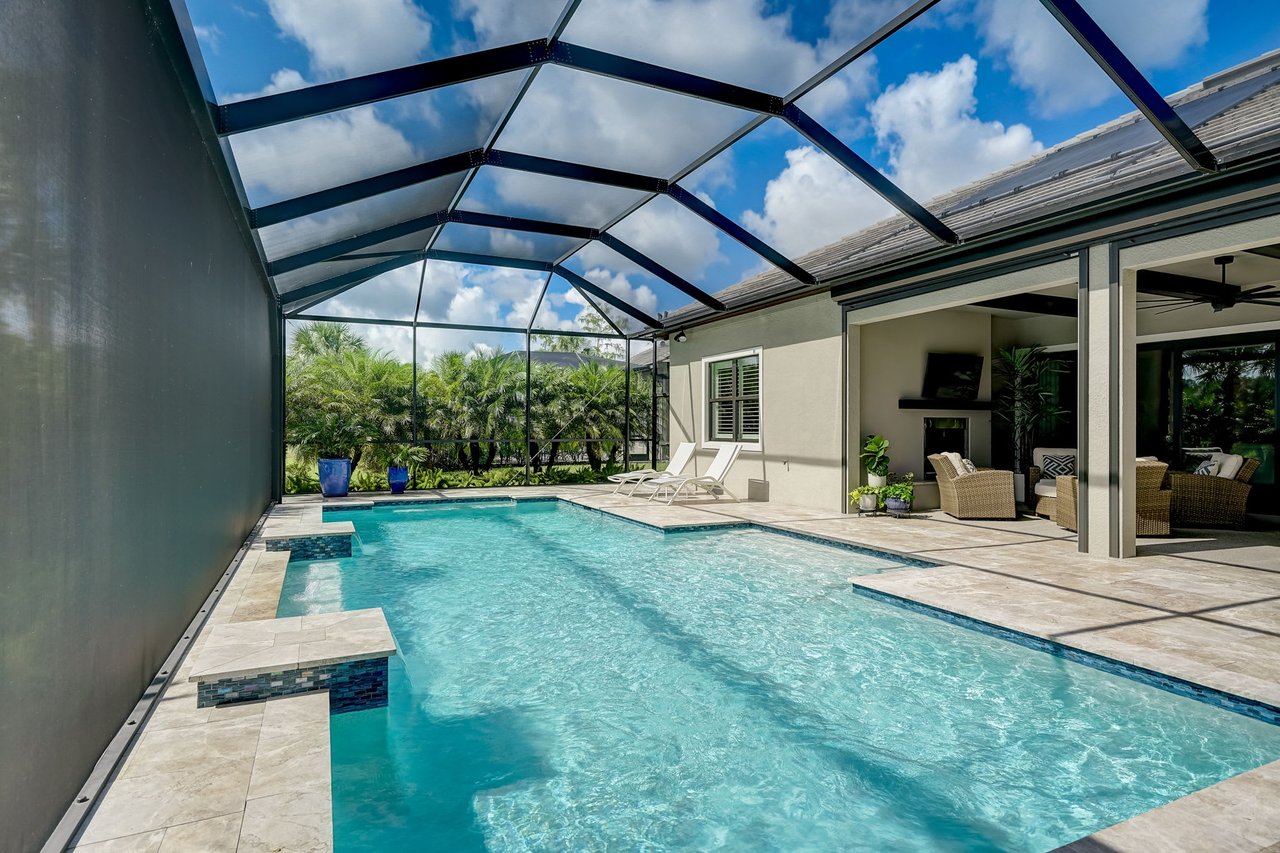
Screened backyard pool beside a modern home, with pale stone decking and chaise lounges.
Screened outdoor pool with turquoise water, pale stone decking, and palm trees.
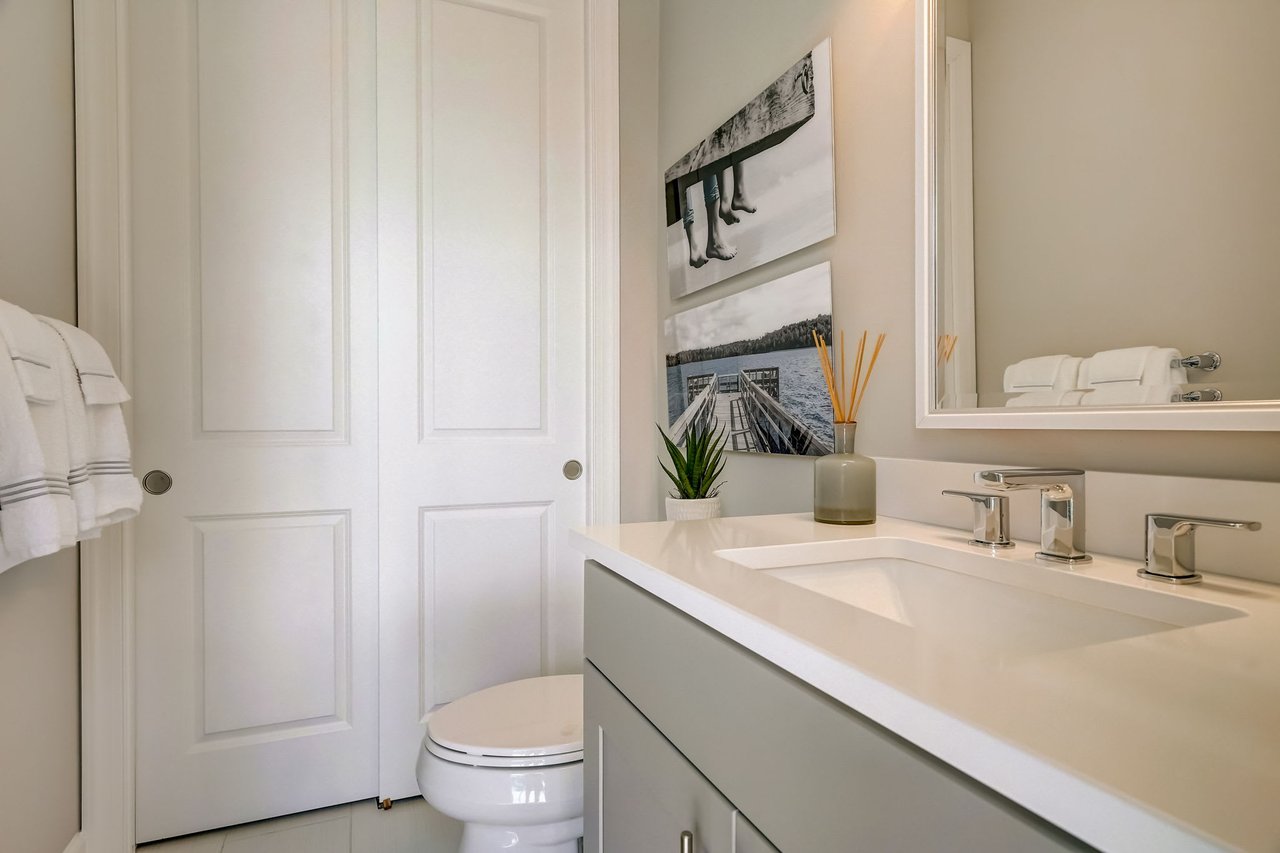
Bathroom with a long white vanity, integrated sink, paneled door, and framed wall art.
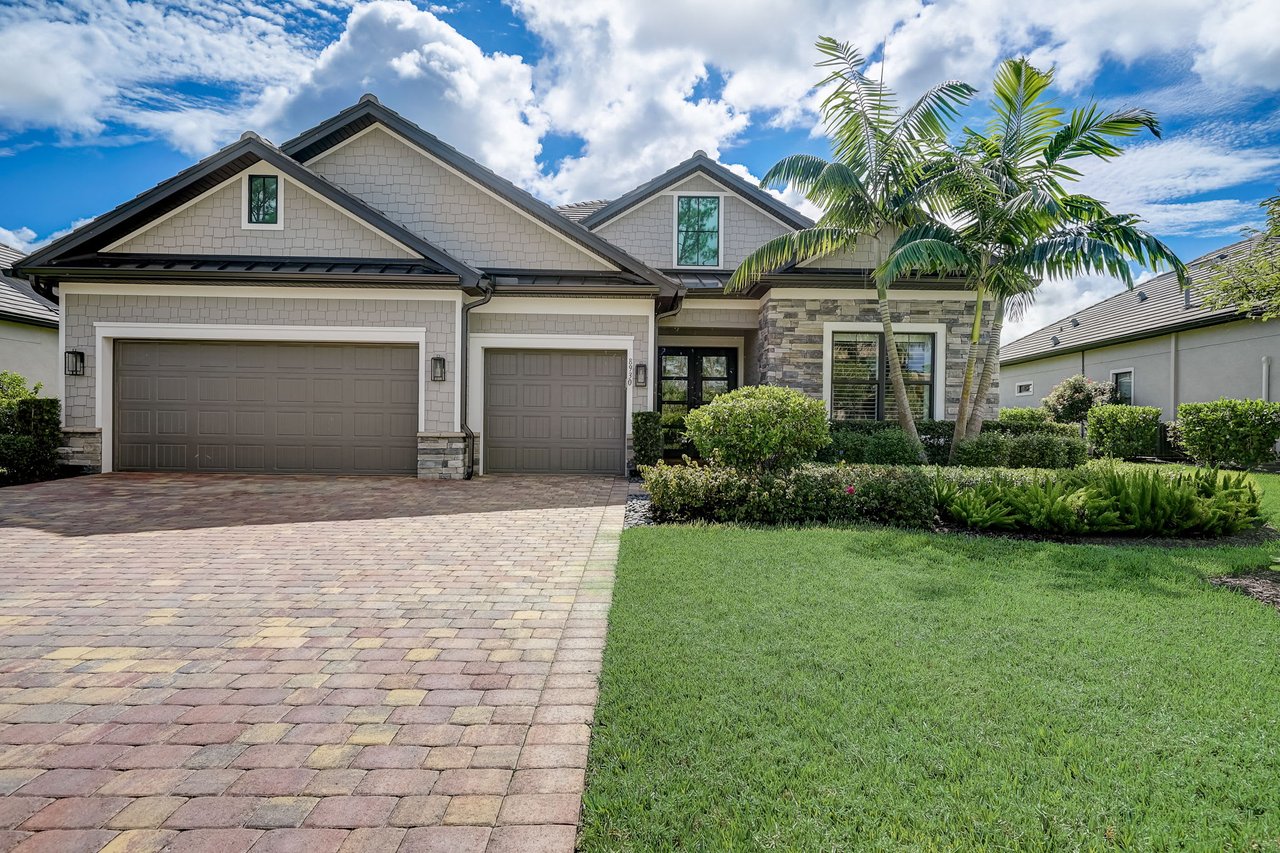
Luxury home with stone accents, a wide paver driveway, and palm trees in the front yard.
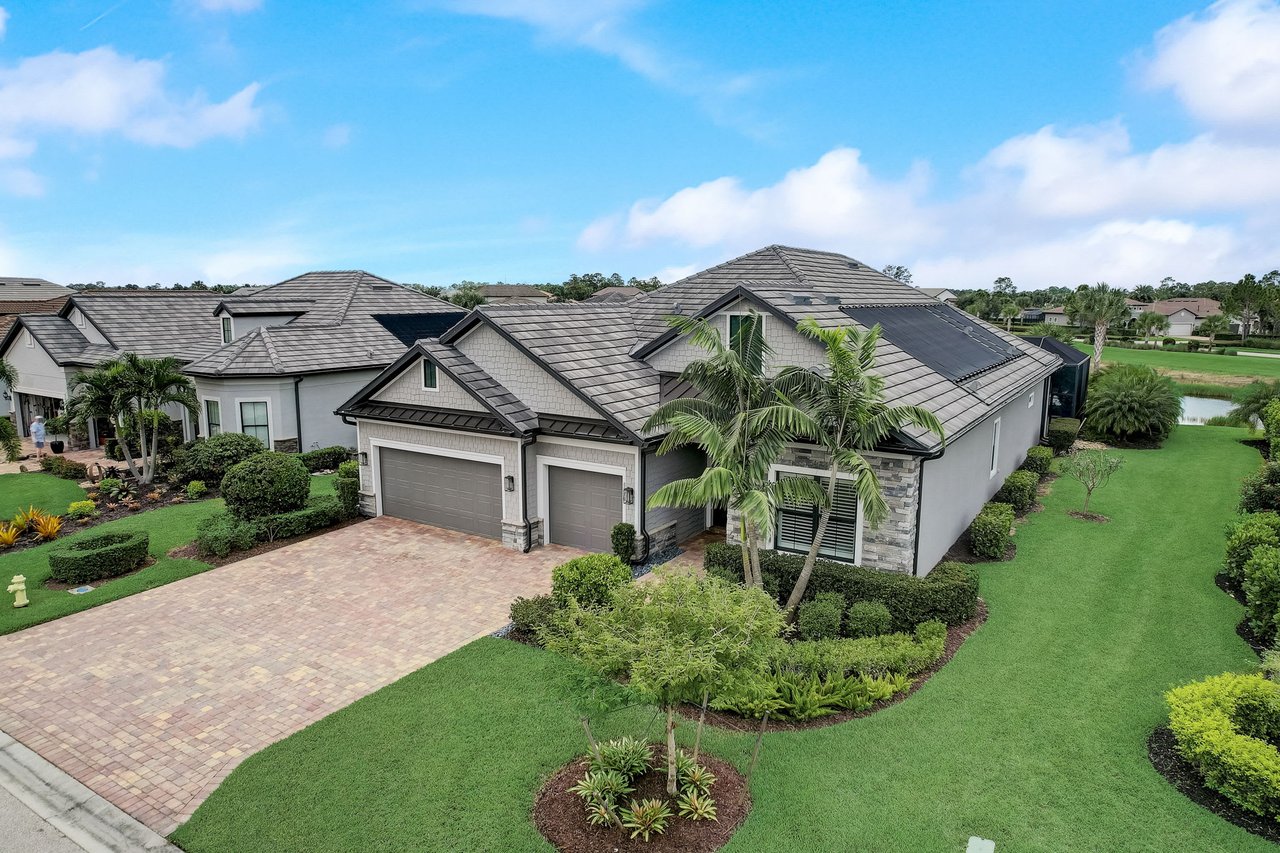
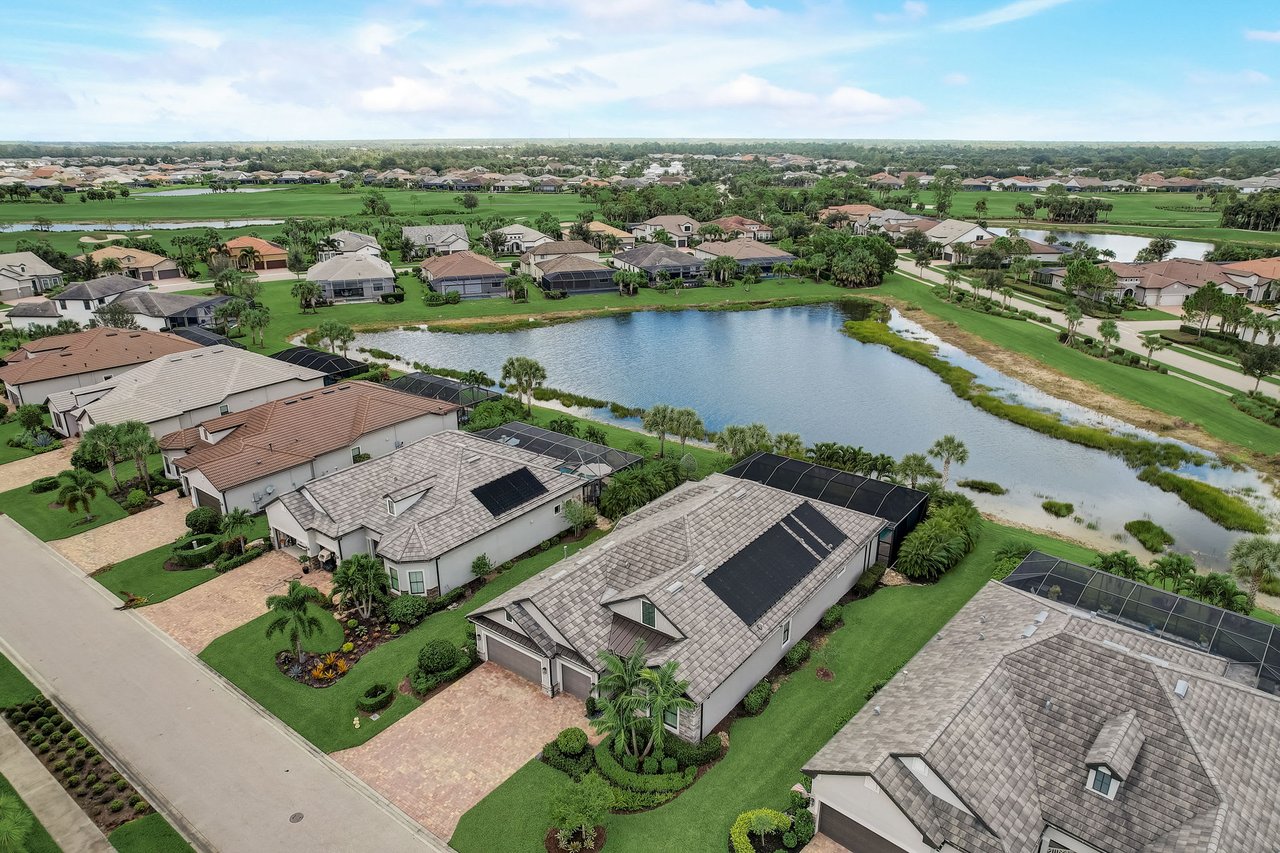
Single-story home with solar panels, a paver driveway, palm trees, and manicured lawn beside a pond.
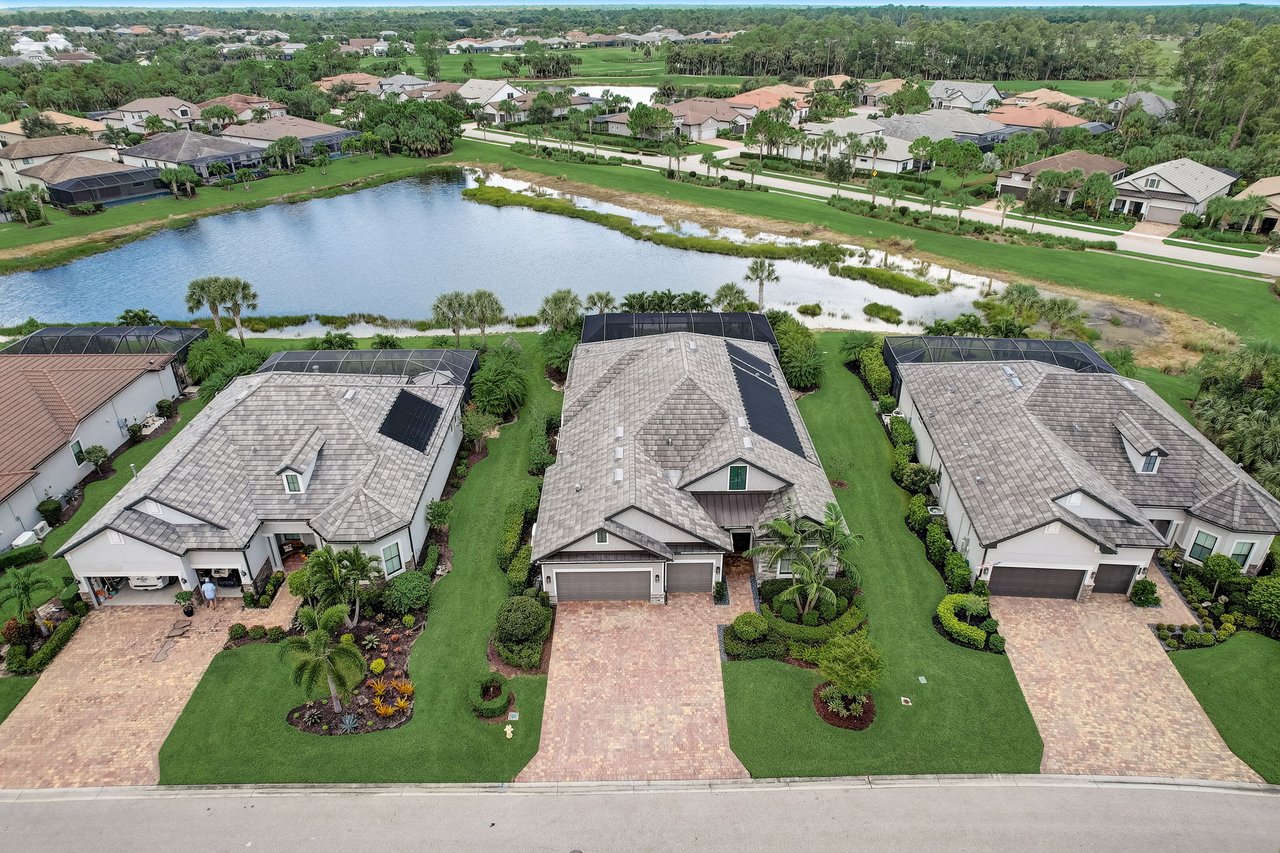
Aerial view of homes beside a pond, with landscaped lawns and driveways.
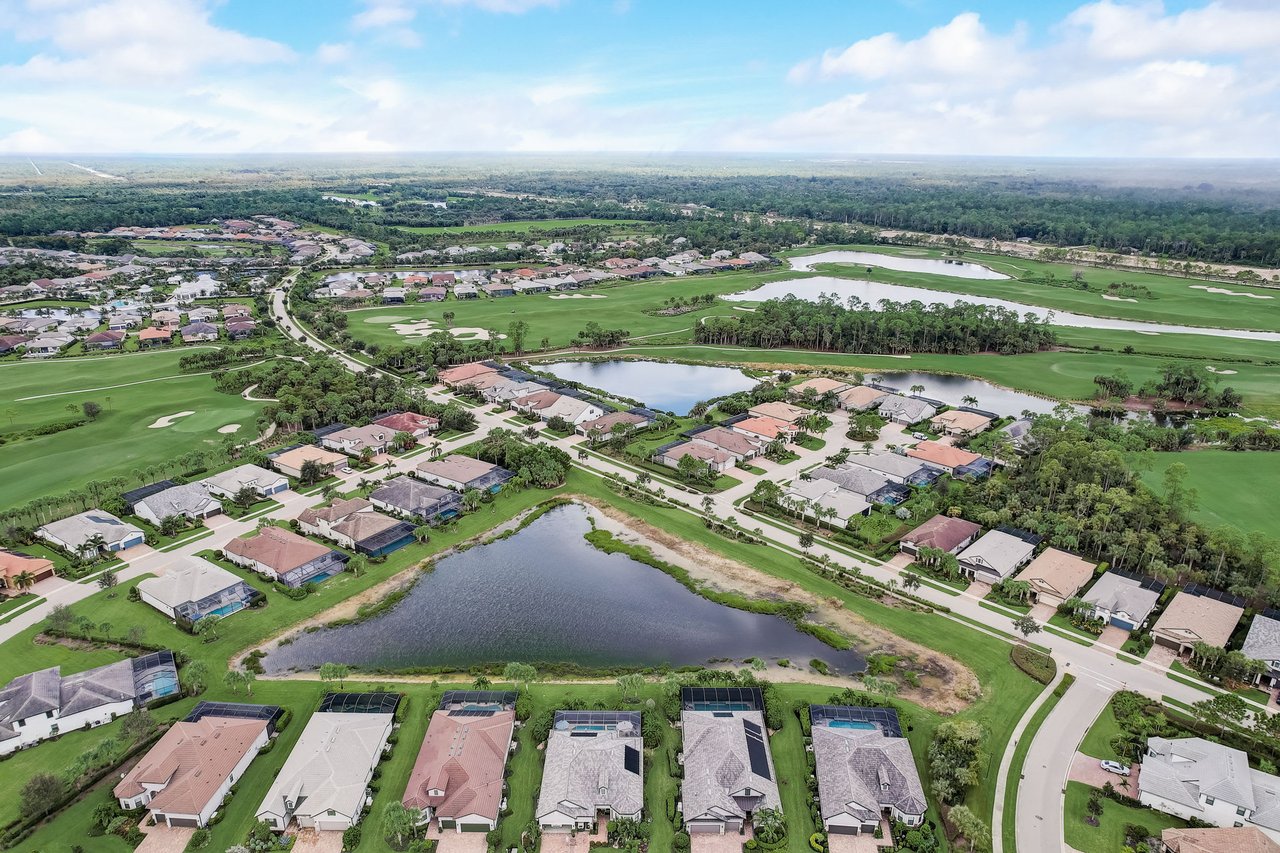
Aerial view of homes beside a pond, with golf course greens and neighborhood beyond.
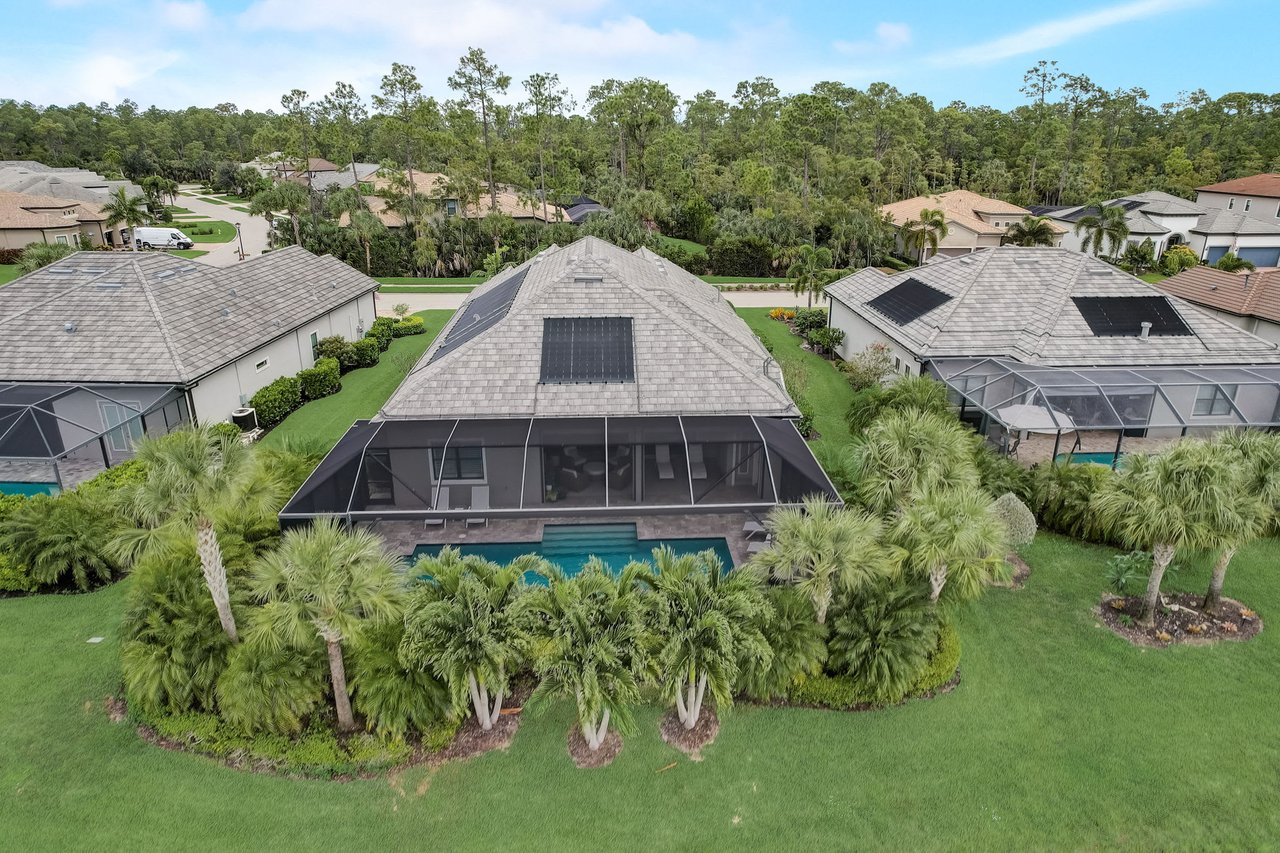
Aerial view of a gray-roofed home with solar panels, screened pool lanai, and palm landscaping.
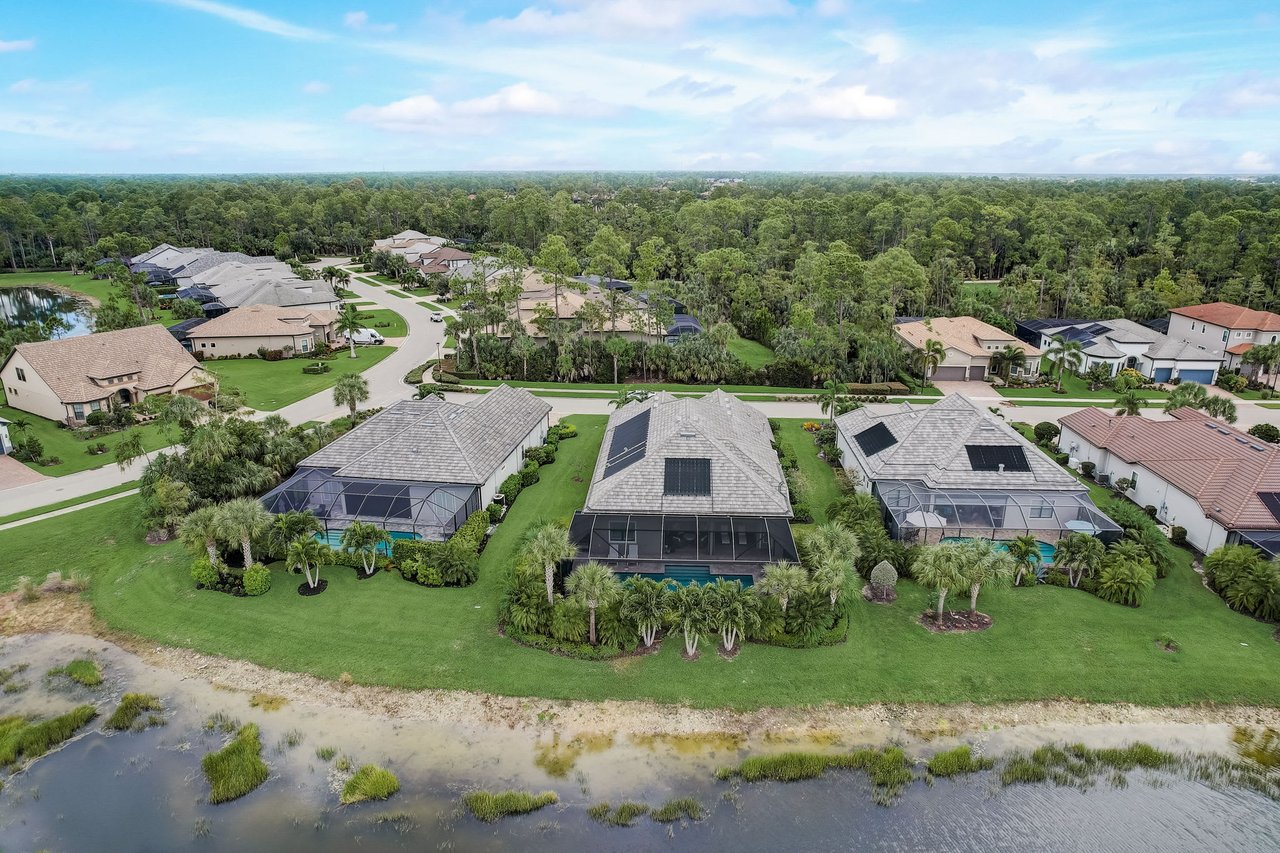
Aerial view of a home with a screened pool, neighboring houses, and water in the foreground.
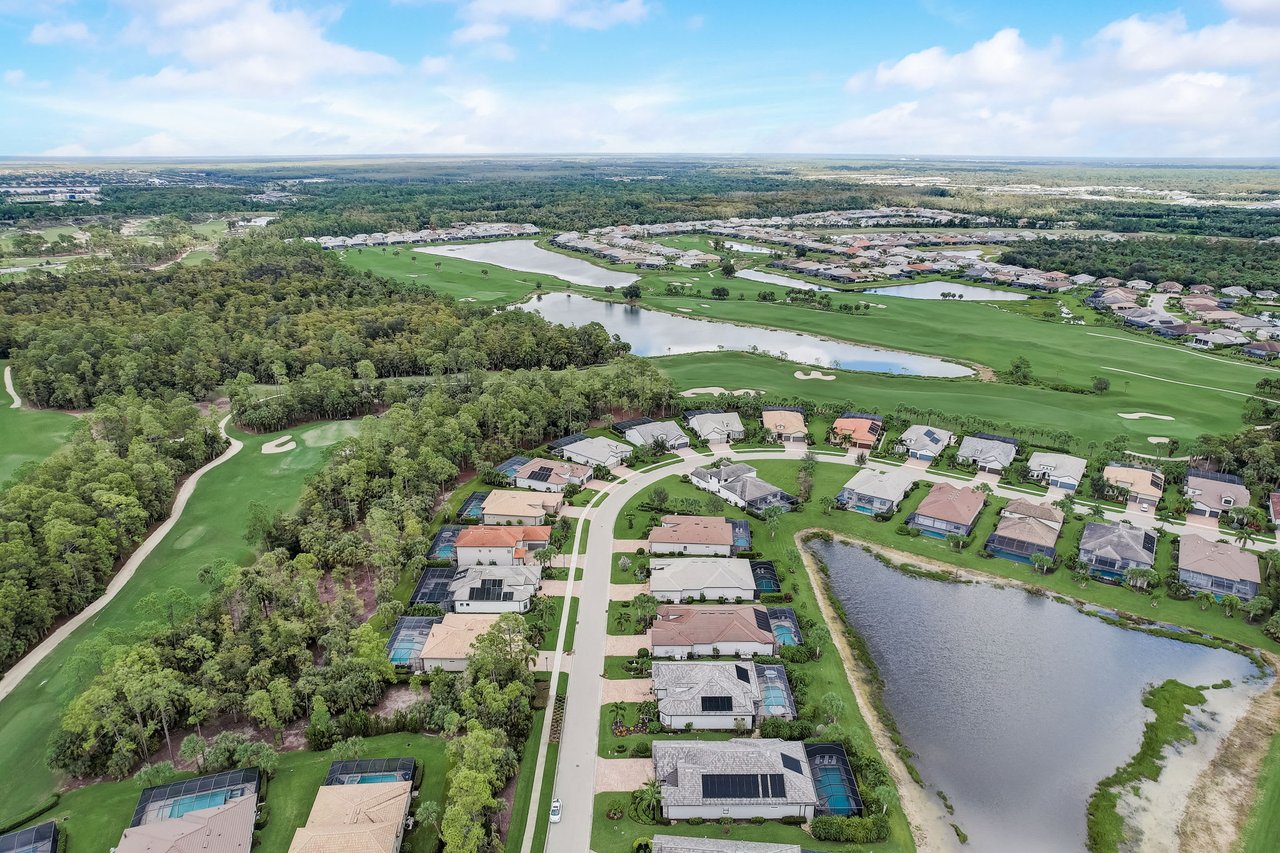
Aerial view of homes beside golf course fairways and ponds.
Aerial view of homes beside a golf course, ponds, and wooded areas.
VIEW PHOTOS
$2,199,999

Exquisite Residence with Extraordinary Upgrades

3 Beds 3.5 Baths 2,884 Sq.Ft. 0.24 Acres

Open House

11AM - 2PM October 15, 2023

Description

Magnificent home with exceptional upgrades in the resort-style, gated community of Greyhawk at Golf Club of the Everglades. This remarkable residence features impeccable design elements and an abundance of custom upgrades. Double iron and glass entry doors set the tone for the grandeur within. Spacious great room boasts a marble-clad entertainment wall adorned with lighted shelves and fireplace and a custom wood-trimmed coffered ceiling. Expansive kitchen showcases stacked kitchen cabinets and large windows framing a designer vent hood that bathes the space in natural light. Stunning primary bedroom with tray ceiling and crown molding opens to exquisite bath with free-standing tub, shower, dual vanity with stylish tile wall accented by lighted mirrors, and large custom closet. Covered lanai adorned with travertine tile hosts a cozy outdoor seating area with inviting fireplace. Custom pool with water features and picture window cage offers captivating views of the sparkling pond. Additional interior highlights include artisan interior doors, custom desk with shelves, designer lighting and fans, and a host of other unique features that are just waiting for you to discover. This home truly exemplifies luxury and comfort.

Share Property

Location

8930 Bahama Swallow Way, Naples, FL 34120

Status

For Sale
Jeri Hannon

Jeri Hannon

TITLE

Broker Associate

Jesse Hannon

Jesse Hannon

TITLE

Broker Associate

Naples Area

Living room with a marble fireplace wall, coffered ceiling, and sliding doors overlooking a pool.

360 Virtual Tour

Take a tour of this property

Property Amenities

Interior
Kitchen High-End Appliances, Stacked Cabinets, Quartz Counters, Walk-In Pantry
Laundry room Washer, Dryer, Laundry Tub, Cabinets
Fireplace Great Room, Outdoor
Appliances Wall Oven, Gas Cooktop, Refrigerator, Dishwasher, Beverage Refrigerator, Disposal
Flooring Wood , Tile
Total Bedrooms: 3
Half Bathrooms: 1
Full Bathrooms: 3
Other Interior Features Iron & Glass Entry Doors, Artisan-Crafted Interior Doors, Marble Entertainment Wall with Lighted Shelves & Fireplace, Custom Saltwater Pool, Custom Wood Beams and Trim, Upgraded Picture Window Pool Cage, Designer Lighting & Fans, Freestanding Bathtub, Custom Closets, Two Kitchen Windows, Custom Desk & Bookshelves, Plantation Shutters, Polyaspartic Garage Floor Coating, Electric Mirrors in Bathrooms, Tile Wall in Primary Bath, Chic Faucets, Upscale Drapery, Upmarket Door Bell
Area & Lot
Open house 11AM - 2PM October 15, 2023
Total area 3,940 Sq.Ft.
Lot Area 0.24 Acres
Living area 2,884 Sq.Ft.
MLS® ID 223075007
Year Built 2020
School District Collier County
High School Gulf Coast
Middle School Oakridge
Elementary School Big Cypress
View Description Pond
Architecture Styles Contemporary
Lifestyles Resort Style, Golf, Guard Gated, Country Club
Type Residential
Status For Sale
Exterior
Stories 1
Pool Heated, Saltwater, Picture Window Screen, Upgraded Pool Cage Screens, Water Features
Air conditioning Electric
Heat type Electric
Water Source Central
Garage Space 3
Security Features Gated, Guard at Gate
Sewer Central
Other Exterior Features Generator, Smart Screens, Outdoor Fireplace, Custom Wood Beams at Covered Lanai, Custom Landscaping, Outdoor Lighting
Parking 3-Car Attached Garage, Paved Driveway
Lot Features Backs to Pond
Roof Tile
Utilities Electric, Natural Gas, Solar
Finance
Sales Price $2,199,999
HOA Fees $1,577 quarterly
Living room with a marble fireplace wall, coffered ceiling, and sliding doors overlooking a pool.
Open-plan dining and living area with a coffered ceiling and glass doors onto greenery.
Luxury kitchen with a large island, woven bar stools, stainless steel appliances, and a walk-in pantry.
"If you're in search of an exquisite residence with extraordinary upgrades, you just found your dream home!"

— Jeri Hannon

Download Property Information
image

Schedule a Showing

We would love to show you our beautiful property. Please select your preferred date and time below. An agent will be in touch shortly to confirm your appointment.

Schedule a Showing

We would love to show you our beautiful property. Please select your preferred date and time below. An agent will be in touch shortly to confirm your appointment.
Thank you for your interest in 8930 Bahama Swallow Way, Naples, FL 34120. We are reviewing your request and will be in touch shortly!

Let’s Talk

You’ve got questions and we can’t wait to answer them.