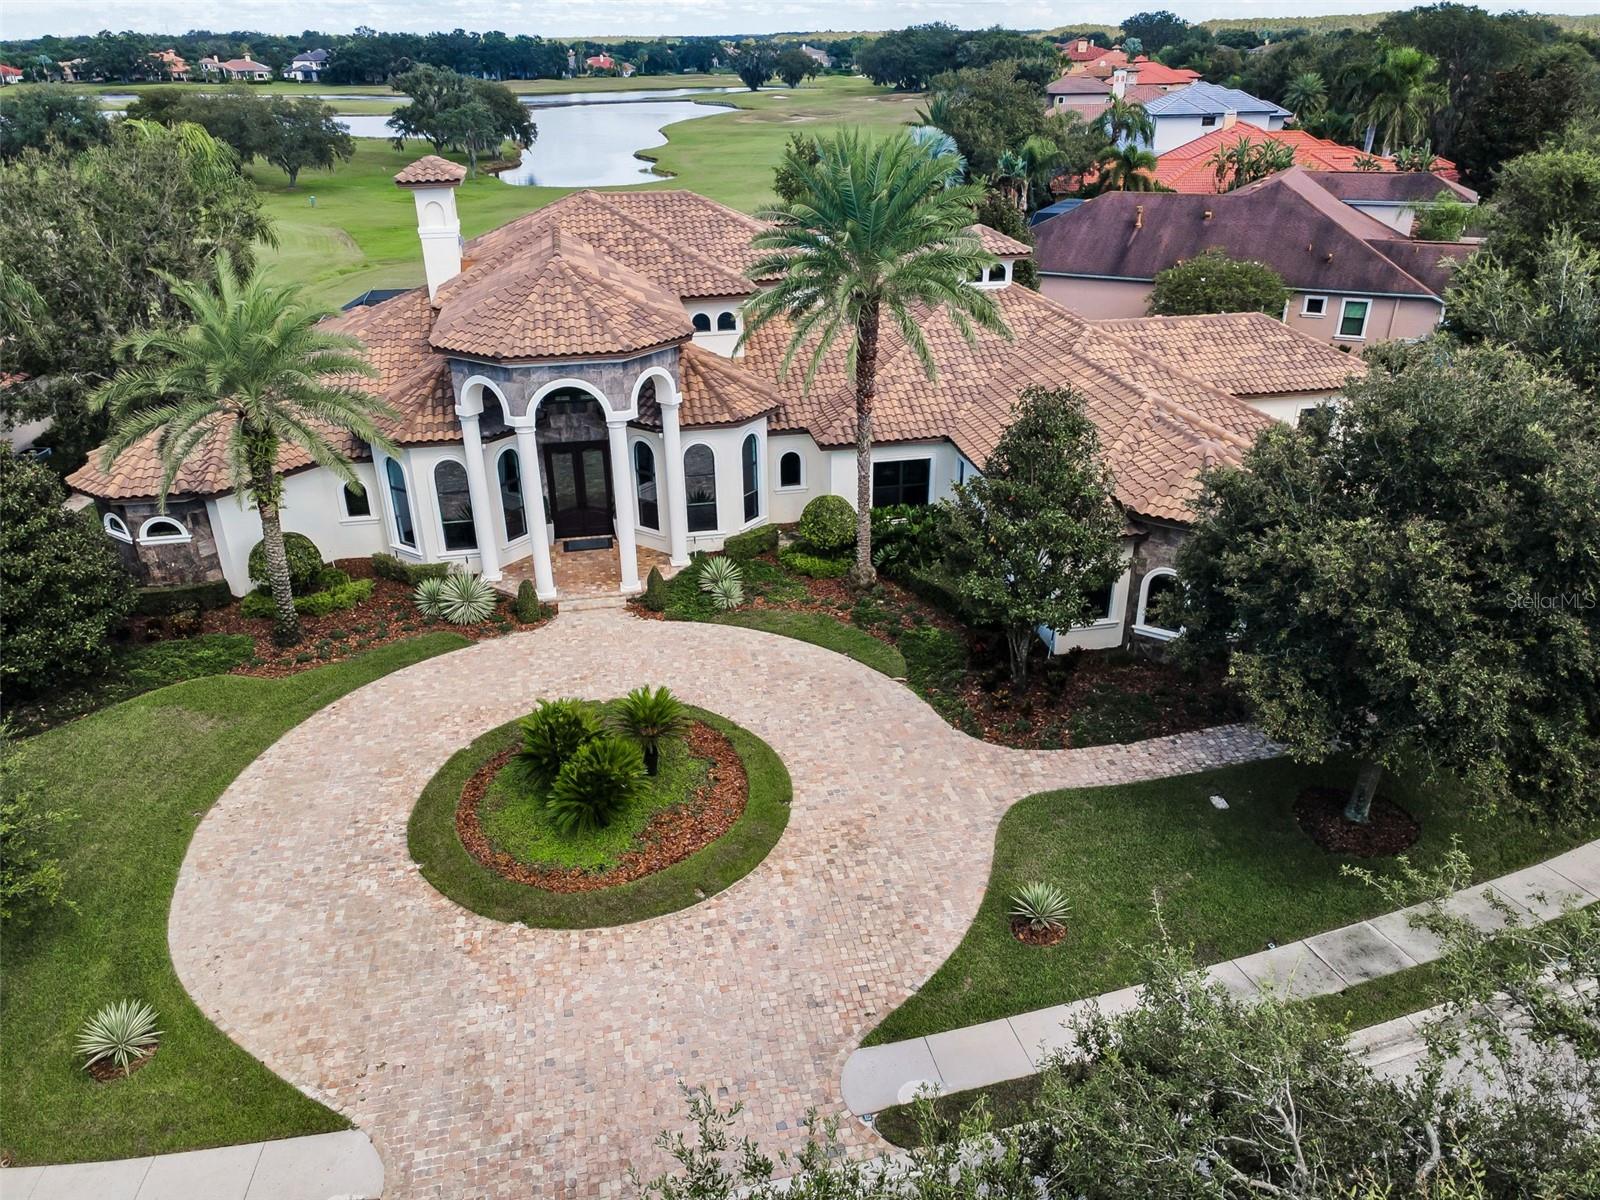
Property photo 1
6 Beds
7 Baths
5,965 sqft

$2,420,000

9829 MILANO DR, TRINITY FL, 34655

Price per sqft$405.70
Built in2015
Property size5,965 sqft
Property typeResidential
Courtesy of RE/MAX CHAMPIONS, Christian Bennett  Listing Contact: 727-807-7887

Overview

Sold

Listed Sep 25, 2025

Updated Jul 14

Located in the prestigious gated community of Florencia at the Champion’s Club in Trinity FL, this one-of-a-kind custom estate is set on one of the largest and most desirable lots, offering panoramic views of the lake and the 2nd hole of the renowned Fox Hollow Golf Club. Boasting 5,965 SF of living space and 9,100 total SF, this exquisite residence offers 6 bedrooms and 7 full bathrooms, including a separate 1 bedroom, 1 bath guesthouse. Designed for luxury living and grand entertaining, the home welcomes you with soaring 26-foot ceilings, a dramatic circular staircase, and stunning views of the golf course, water, and resort-style outdoor living area. The expansive layout features a three-way split floor plan, providing exceptional privacy throughout. The oversized primary suite is a private retreat with direct pool access, dual walk-in closets, a double-sided walk-in shower, and a centerpiece soaking tub. The gourmet kitchen is a chef’s dream, featuring high-end appliances, custom cabinetry, designer backsplash, and a large central island that opens seamlessly to the family room and game room, all with unobstructed views of the outdoor oasis. The outdoor living space is truly exceptional, highlighted by a sparkling pool with a large spill-over spa, a fully equipped summer kitchen, cozy fireplace, three distinct lounge areas, and a dining space perfect for entertaining. The detached guest casita is located just off the pool and outdoor kitchen, ideal for visitors or extended family. Additional features include a private office with custom built-ins, bonus/media room, exercise room, and a dedicated study or flex area. A circular paver driveway and lush landscaping complete the impressive curb appeal. This luxury community offers convenient access to top-rated schools, shopping, dining, hospitals, nearby beaches, and the Suncoast Parkway, and just 30 minutes from Tampa International Airport. Residents enjoy exclusive access to Champion’s Club amenities, including a resort-style pool and spa, clubhouse with catering kitchen, tennis and basketball courts, fitness center, and a calendar of resident-only events. This custom-built masterpiece offers an unmatched blend of luxury, privacy, and lifestyle in a secure, amenity-rich setting. Schedule your showing today.

Additional information

MLS® ID
W7879214

Interior Features

Bedrooms
6
Bathrooms
7
Fireplace
Yes
Cooling
Yes
Heating
Yes
Basement
No

Exterior Features

Lot Size
0.55 Acres

Other Property Details

Taxes
$32,738
Tax Frequency
Annually
Association Fee Frequency
Monthly
Secondary Association Fee
$100
Secondary Association Fee Frequency
Quarterly
Garage
Yes
View
Yes
Pets Allowed
Yes
Pool
Yes
55+/Senior Community
No

Listings courtesy of Stellar MLS as distributed by MLS GRID

All information deemed reliable but not guaranteed and should be independently verified. All properties are subject to prior sale, change or withdrawal. Neither listing broker(s) nor Jesse & Jeri Hannon shall be responsible for any typographical errors, misinformation, misprints and shall be held totally harmless. Properties displayed may be listed or sold by various participants in the MLS. 

Based on information submitted to the MLS GRID as of 11:42 AM UTC on 10/7/2026. All data is obtained from various sources and may not have been verified by broker or MLS GRID. Supplied Open House Information is subject to change without notice. All information should be independently reviewed and verified for accuracy. Properties may or may not be listed by the office/agent presenting the information.

©2026 Stellar MLS . All rights reserved.

DMCA Notice

Powered by Luxury Presence