Property photo 1
Property photo 2
Property photo 3
Property photo 4
Property photo 5
7 Beds
7 Baths
5,914 sqft

$3,400,000

29001 BAYHEAD RD, DADE CITY FL, 33523

Price per sqft$574.91
Built in1994
Property size5,914 sqft
Property typeResidential
Courtesy of KING & ASSOCIATES REAL ESTATE LLC, Sonny Glover  Listing Contact: 352-458-0291

Overview

Active

Listed May 15, 2026

Updated Jun 1

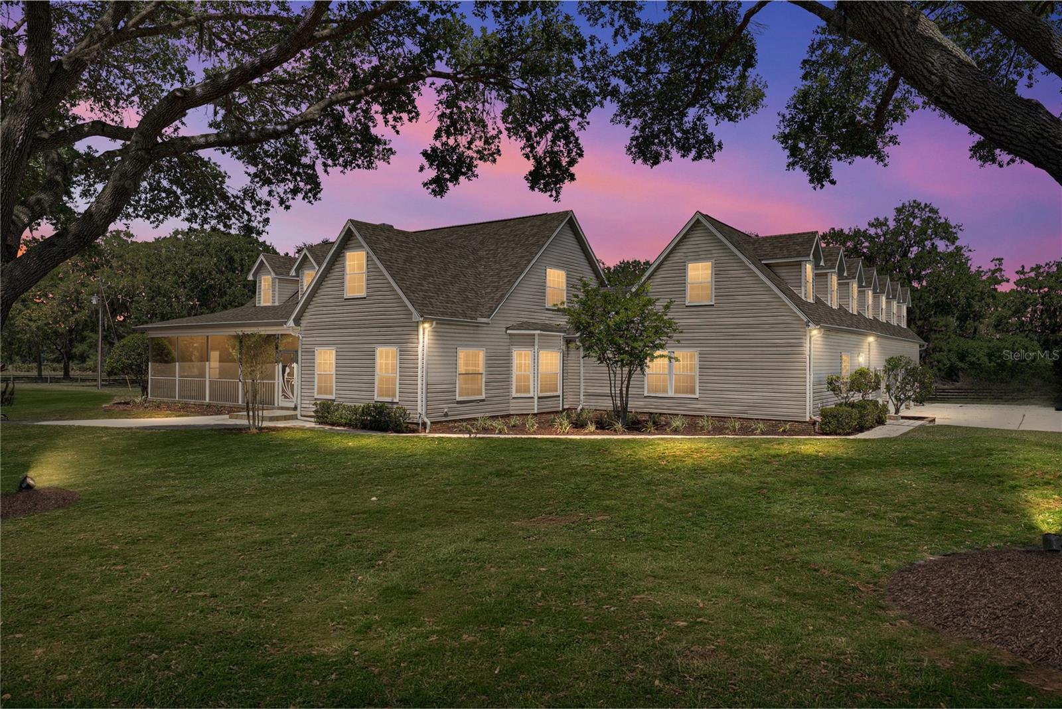
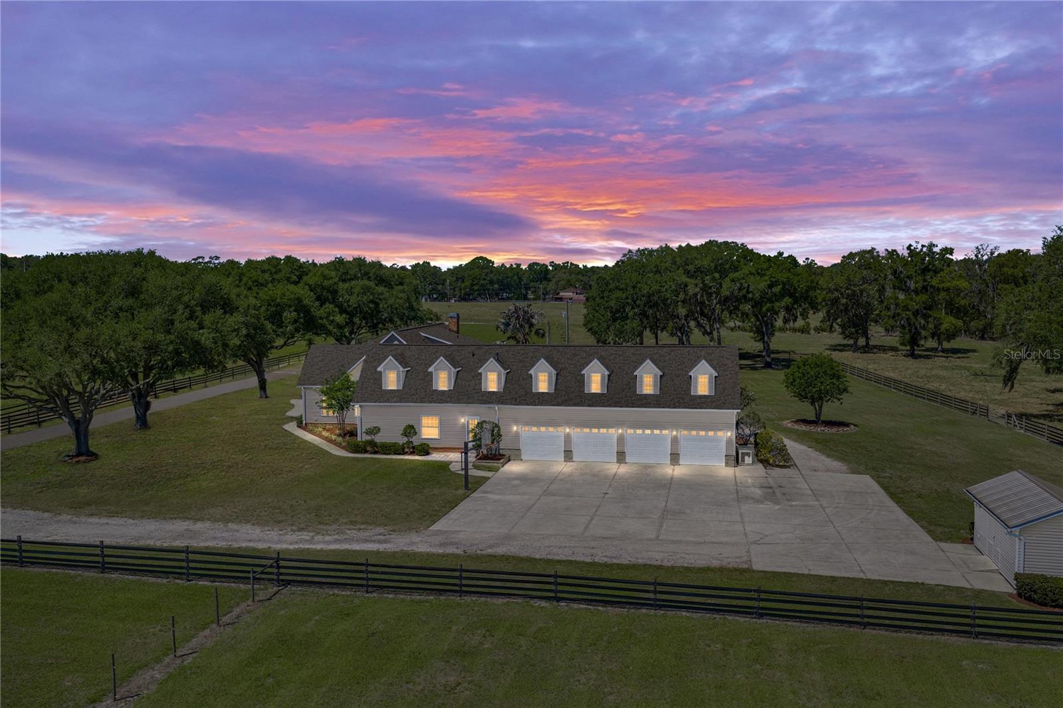
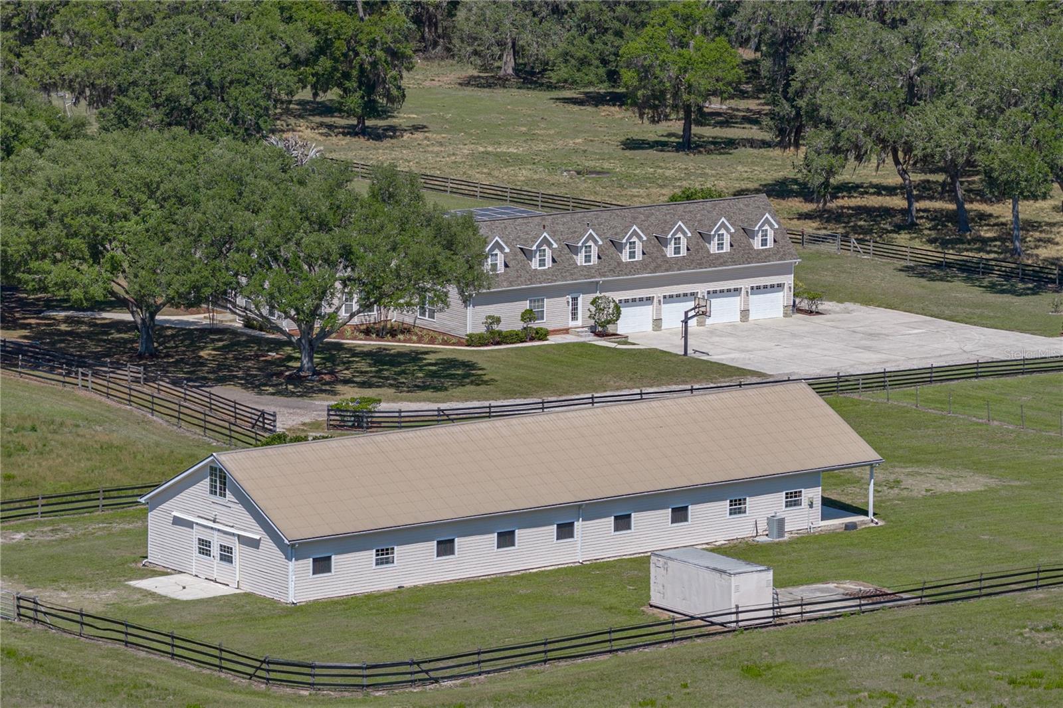
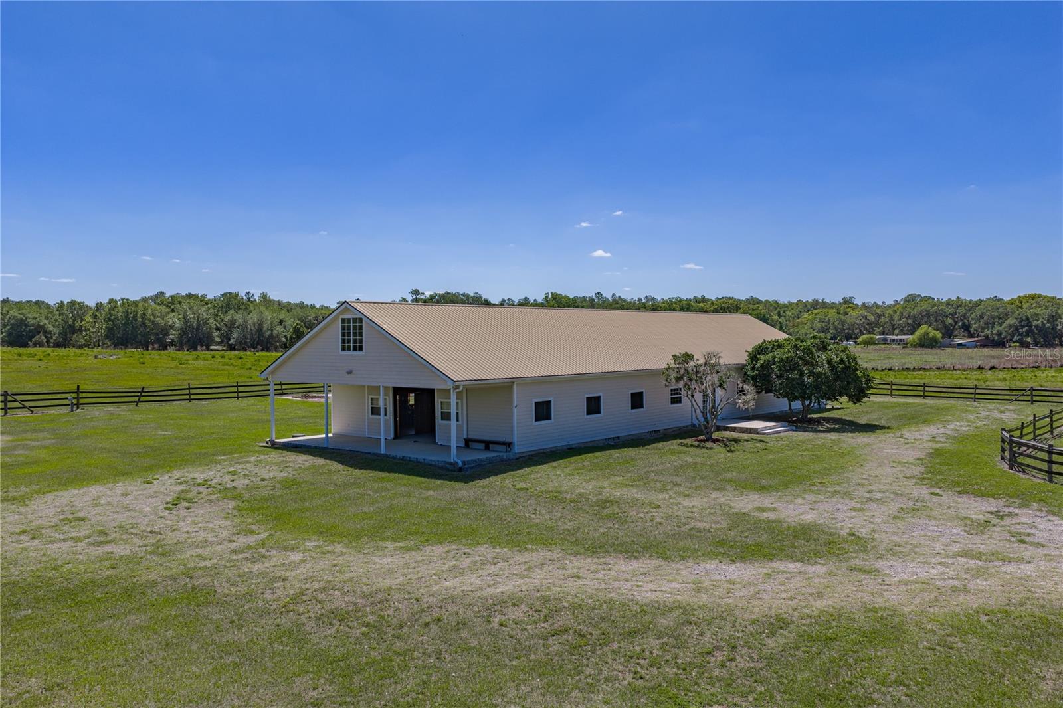
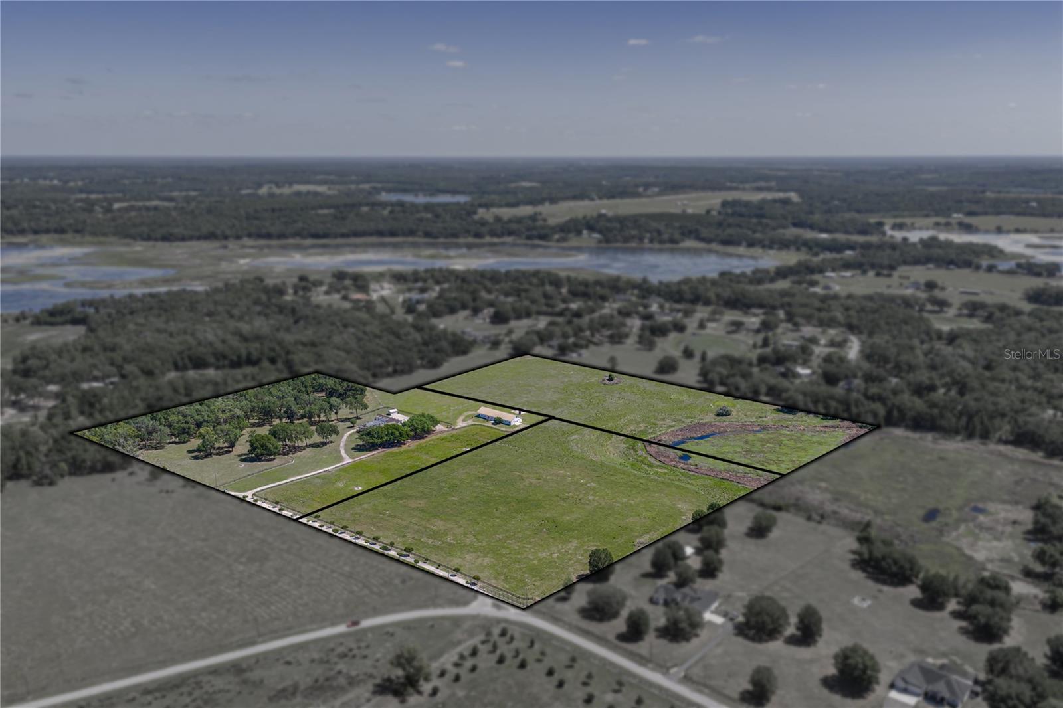
A true equestrian escape idyllically resting on nearly 43 acres in one of the few untouched areas of Dade City’s rolling hills. Three separate parcels combine together providing the opportunity for a family compound or sprawling farm life living. This 7 bedroom, 6.5 bath, 4 car garage pool home is accompanied by an expansive and well equipped 10 stall horse barn providing everything you need to move right in, bring your animals, and enjoy the surroundings. Mature landscaping and trees and a screened front porch overlooking the property offer a warm welcome. Inside, an expansive and flexible floor plan unfolds including a formal living and dining room, a family room, a well equipped chef's kitchen, a gym with a sauna, a laundry room/butlers pantry, and 7 generous bedrooms all perfectly placed throughout the residence. Head up to the second floor to discover a guest/in-law suite with a balcony overlooking the pool. Located on the opposite side of the master bedroom, this 2/2 suite has a spacious living room and kitchen area, and it could be closed off creating a separate entrance with a direct to the outside door located by the gym. The outdoor entertaining space is second to none featuring a tropical pavered pool deck with covered seating, a bar/grilling area, a pool and spa with rock and waterfall features, there is even a basketball court! Parking is no issue with an oversized 4 car garage a long driveway, and a huge parking pad. Bring your horses and other agricultural animals! This property is built for luxury rural living. With several cross fenced pastures and a barn already set up offering 10 stalls, a full bathroom, an office, laundry, tack room, wash room, a 9’x115’ 2nd floor loft, and a center aisle with barn doors on both ends. This isn't just a house- this is the epitome of an Equestrian Paradise.

$22,620/mo

Est. mortgage payment based on a $3,400,000 home price.

All estimates are provided by Luxury Presence for informational purposes only. Actual amounts may vary.

Additional information

MLS® ID
TB8500562

Interior Features

Bedrooms
7
Bathrooms
7
Fireplace
Yes
Cooling
Yes
Heating
Yes
Basement
No

Exterior Features

Lot Size
42.6 Acres

Other Property Details

Taxes
$10,197
Tax Frequency
Annually
Association Fee Frequency
Monthly
Garage
Yes
View
Yes
Pets Allowed
Yes
Pool
Yes
55+/Senior Community
No

Listings courtesy of Stellar MLS as distributed by MLS GRID

All information deemed reliable but not guaranteed and should be independently verified. All properties are subject to prior sale, change or withdrawal. Neither listing broker(s) nor Jesse & Jeri Hannon shall be responsible for any typographical errors, misinformation, misprints and shall be held totally harmless. Properties displayed may be listed or sold by various participants in the MLS. 

Based on information submitted to the MLS GRID as of 8:55 PM UTC on 10/3/2026. All data is obtained from various sources and may not have been verified by broker or MLS GRID. Supplied Open House Information is subject to change without notice. All information should be independently reviewed and verified for accuracy. Properties may or may not be listed by the office/agent presenting the information.

©2026 Stellar MLS . All rights reserved.

DMCA Notice

Powered by Luxury Presence